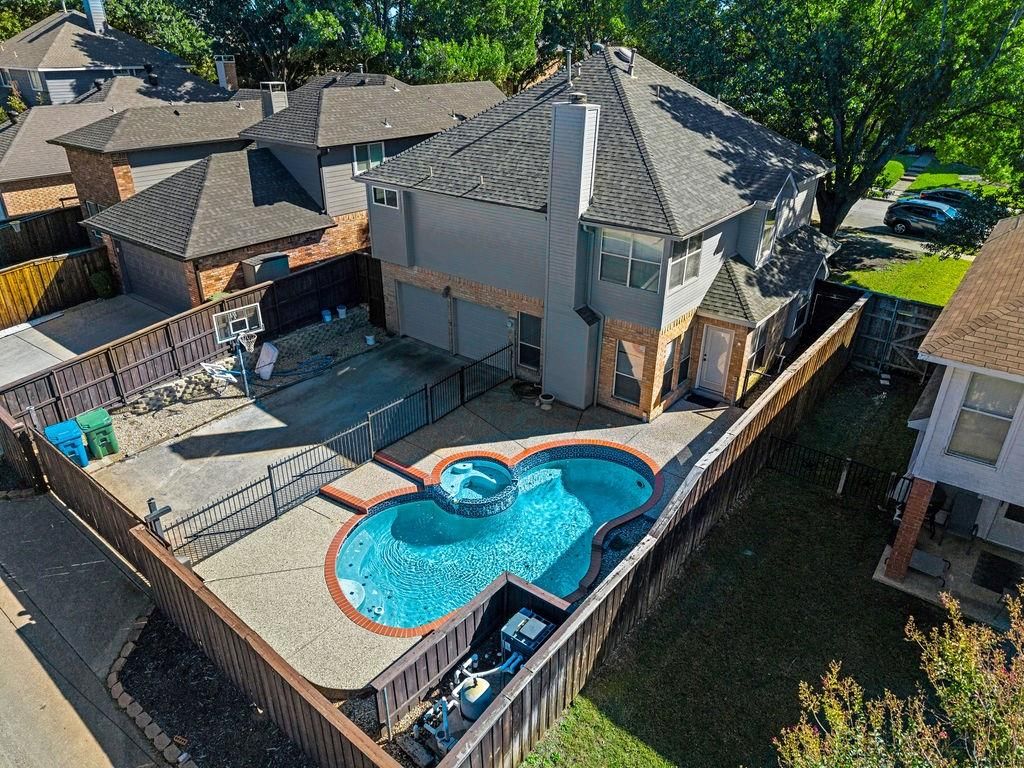
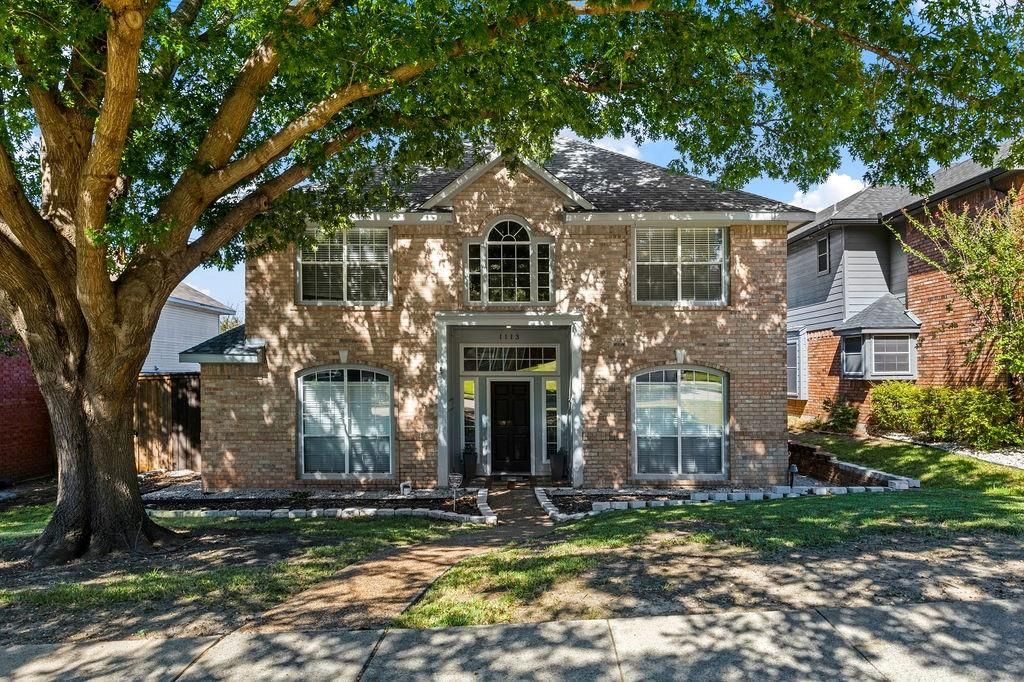
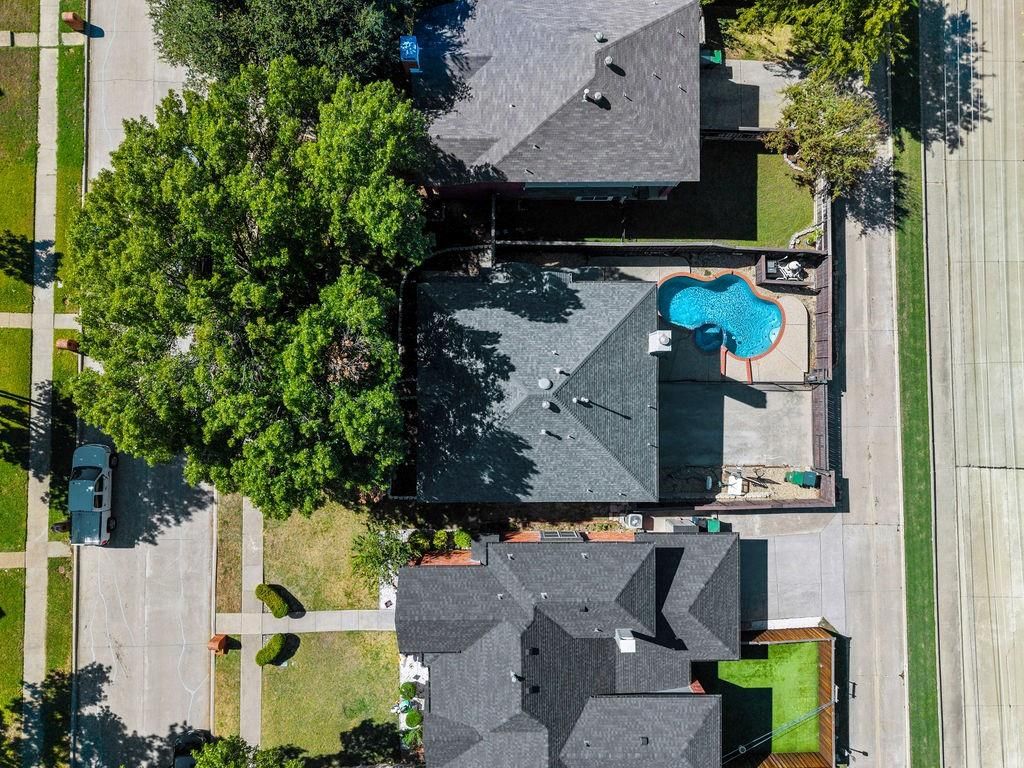
[[800]]1113 Wild Cherry Dr is listed for sale at 490,000. The Residential - Single Family property has 4 bedrooms, 2 Full Bathrooms, 1 Half Bathroom, 2318 square feet, and was built in 1991. The lot size is 5357.88 Square feet.[[500]]Welcome to this inviting Carrollton home, featuring a spacious primary bedroom, a generously sized kitchen, and an open floorplan designed for comfortable living and effortless entertaining. The open and airy layout creates a seamless flow between living spaces, making it ideal for everyday living and gatherings with family and friends.The spacious primary bedroom offers a relaxing private retreat, while the roomy kitchen provides plenty of space for meal preparation and entertaining. Step outside to enjoy the outdoor swimming pool, perfect for cooling off on warm Texas days, hosting summer get-togethers, or unwinding in your own backyard oasis.Just a short drive away, Grandscape offers an exciting destination for shopping, dining, entertainment, and year-round events. From unique restaurants and popular retailers to live entertainment, family-friendly attractions, and outdoor gathering spaces, Grandscape provides something for everyone to enjoy. With easy access to major highways, commuting and everyday conveniences are just as effortless.Combining spacious interiors, an open-concept design, inviting outdoor amenities, and a convenient location, this home offers a wonderful opportunity to enjoy comfortable living in Carrollton, Texas. Dont miss the chance to make this home your own!
Welcome to this inviting Carrollton home, featuring a spacious primary bedroom, a generously sized kitchen, and an open floorplan designed for comfortable living and effortless entertaining. The open and airy layout creates a seamless flow between living spaces, making it ideal for everyday living and gatherings with family and friends.
The spacious primary bedroom offers a relaxing private retreat, while the roomy kitchen provides plenty of space for meal preparation and entertaining. Step outside to enjoy the outdoor swimming pool, perfect for cooling off on warm Texas days, hosting summer get-togethers, or unwinding in your own backyard oasis.
Just a short drive away, Grandscape offers an exciting destination for shopping, dining, entertainment, and year-round events. From unique restaurants and popular retailers to live entertainment, family-friendly attractions, and outdoor gathering spaces, Grandscape provides something for everyone to enjoy. With easy access to major highways, commuting and everyday conveniences are just as effortless.
Combining spacious interiors, an open-concept design, inviting outdoor amenities, and a convenient location, this home offers a wonderful opportunity to enjoy comfortable living in Carrollton, Texas. Don't miss the chance to make this home your own!
Disclaimer: Lot configuration and dimensions are estimates, not based on personal knowledge and come from a third party (Digital Map Products); therefore, you should not rely on the estimates and perform independent confirmation as to their accuracy
View neighborhood information
Ready to Sell your Home?
Request a complimentary home selling analysis featuring recently sold properties, market trends, home valuations and a personalized market update.
School information is computer generated and may not be accurate or current. Buyer must independently verify and confirm enrollment. Please contact the school district to determine the schools to which this property is zoned.







 Just listed
 Currency converter


 Share


 Erase note
 You currently have no custom folders