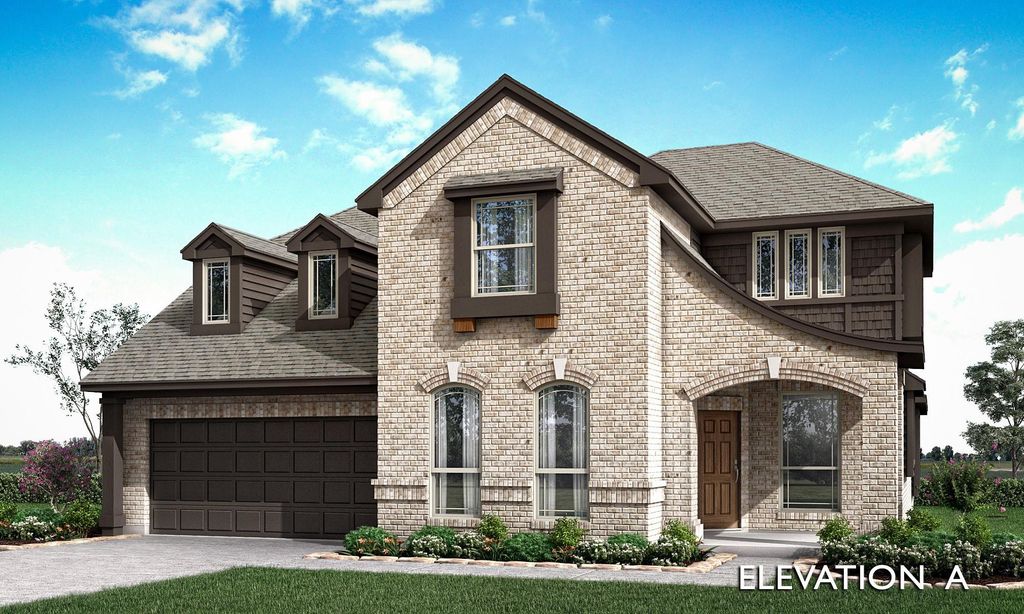
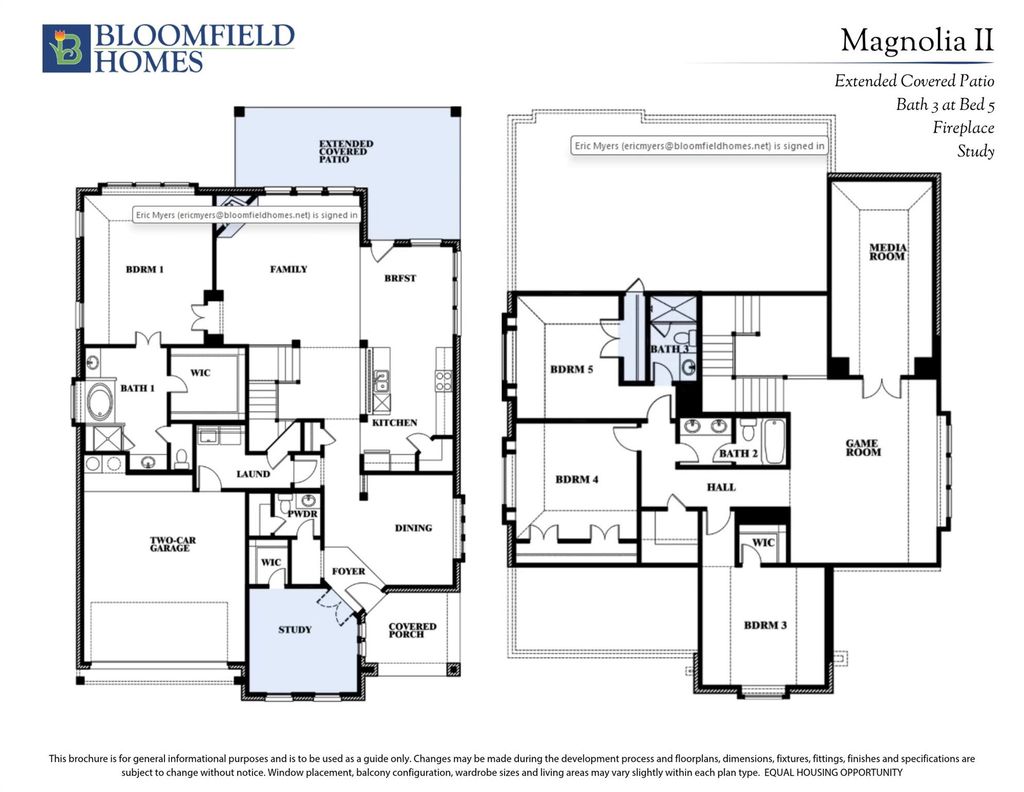
[[800]]165 Ponce De Leon Rd is listed for sale at 522,990. The Residential - Single Family property has 4 bedrooms, 3 Full Bathrooms, 1 Half Bathroom, 3430 square feet, and was built in 2026. The lot size is 7006 Square feet.[[500]]NEW! NEVER LIVED IN. Estimated completion December 2026. Where timeless curb appeal meets warm, inviting elegance, featuring beautiful white brick, gorgeous stone accents, and an impressive elevation, this home is a show stopper! Step inside to rich wood flooring, a private study on one side and a formal dining room on the other, leading into a breathtaking open-concept kitchen with a deluxe kitchen package, stunning countertops, white farmhouse sink, white cabinets and stainless appliances. The spacious family room is designed for gathering and entertaining, with a floor-to-ceiling stacked stone fireplace and beautiful views of the oversized covered patio. Retreat to the luxurious primary suite, filled with natural light, and enjoy a spa-inspired bath featuring a relaxing soaking tub, walk-in shower, and separate vanities. Upstairs, discover three additional bedrooms, two full baths, a media room, and a game room offering the perfect space for family, guests, and entertaining. Dont just dream about your next homecome experience the Magnolia II today. Where timeless beauty welcomes you home! Photos are a representation of finished product. Materials will vary.
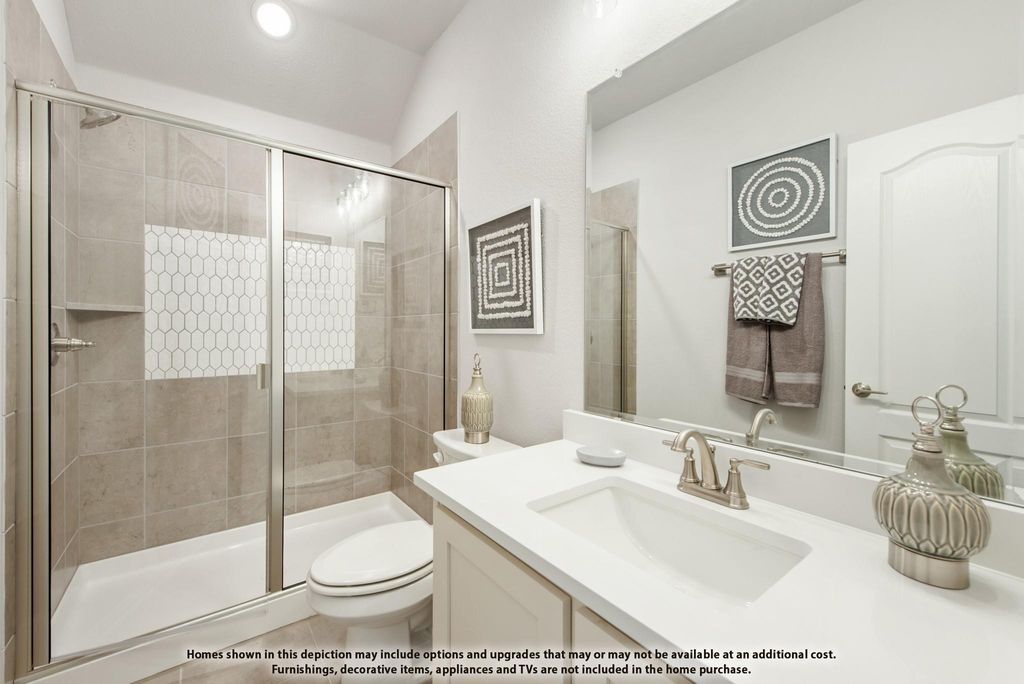
NEW! NEVER LIVED IN. Estimated completion December 2026. Where timeless curb appeal meets warm, inviting elegance, featuring beautiful white brick, gorgeous stone accents, and an impressive elevation, this home is a show stopper! Step inside to rich wood flooring, a private study on one side and a formal dining room on the other, leading into a breathtaking open-concept kitchen with a deluxe kitchen package, stunning countertops, white farmhouse sink, white cabinets and stainless appliances. The spacious family room is designed for gathering and entertaining, with a floor-to-ceiling stacked stone fireplace and beautiful views of the oversized covered patio. Retreat to the luxurious primary suite, filled with natural light, and enjoy a spa-inspired bath featuring a relaxing soaking tub, walk-in shower, and separate vanities. Upstairs, discover three additional bedrooms, two full baths, a media room, and a game room offering the perfect space for family, guests, and entertaining. Don't just dream about your next home—come experience the Magnolia II today. Where timeless beauty welcomes you home! *Photos are a representation of finished product. Materials will vary.*
Dishwasher, Disposal, Dryer, Electric Cooktop, Electric Oven, Electric Water Heater, Microwave, Vented Exhaust Fan, Washer
Security System
Carbon Monoxide Detector(s),Smoke Detector(s)
Interior
Built-in Features, Cable TV Available, Double Vanity, Eat-in Kitchen, High Speed Internet Available, Kitchen Island, Open Floorplan, Pantry, Walk-In Closet(s)
Exterior
Roof
Composition
Foundation
Slab
Private Pool
No
Exterior Type
Brick
Lot Description
Few Trees, Greenbelt, Interior Lot, Landscaped, Lrg. Backyard Grass, Park View, Sprinkler System, Subdivision
Garage Size
19 X 20
Parking
Covered, Direct Access, Driveway, Enclosed, Garage, Garage Door Opener, Garage Faces Front
Disclaimer: Lot configuration and dimensions are estimates, not based on personal knowledge and come from a third party (Digital Map Products); therefore, you should not rely on the estimates and perform independent confirmation as to their accuracy
View neighborhood information
Ready to Sell your Home?
Request a complimentary home selling analysis featuring recently sold properties, market trends, home valuations and a personalized market update.
School information is computer generated and may not be accurate or current. Buyer must independently verify and confirm enrollment. Please contact the school district to determine the schools to which this property is zoned.







 Just listed
 Currency converter


 Share


 Erase note
 You currently have no custom folders