loading

6488 Bayou Glen Rd

Houston, TX 77057
Get Directions →
Just listedJust listed
1 Bedroom(s)
1 Full Bath(s)
774 Sqft
Townhouse/Condo - Condominium

Audio narrative

Get full access to Premium Content

Premium Content such as Sold Prices, Property History Reports and Saved Searches.

Sign in to view Premium Content

Description

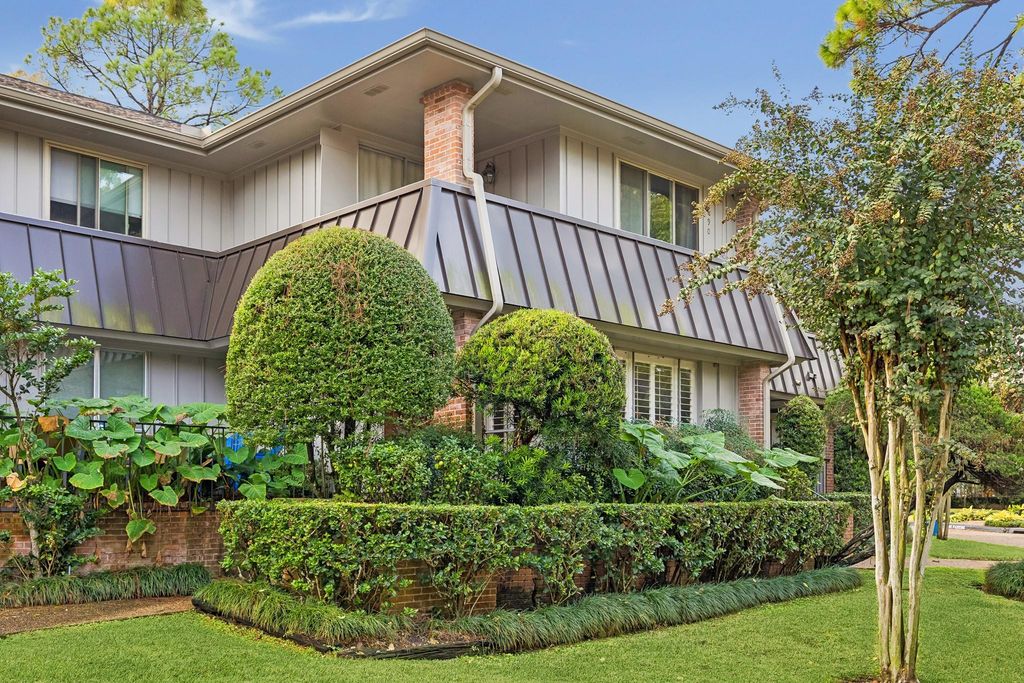
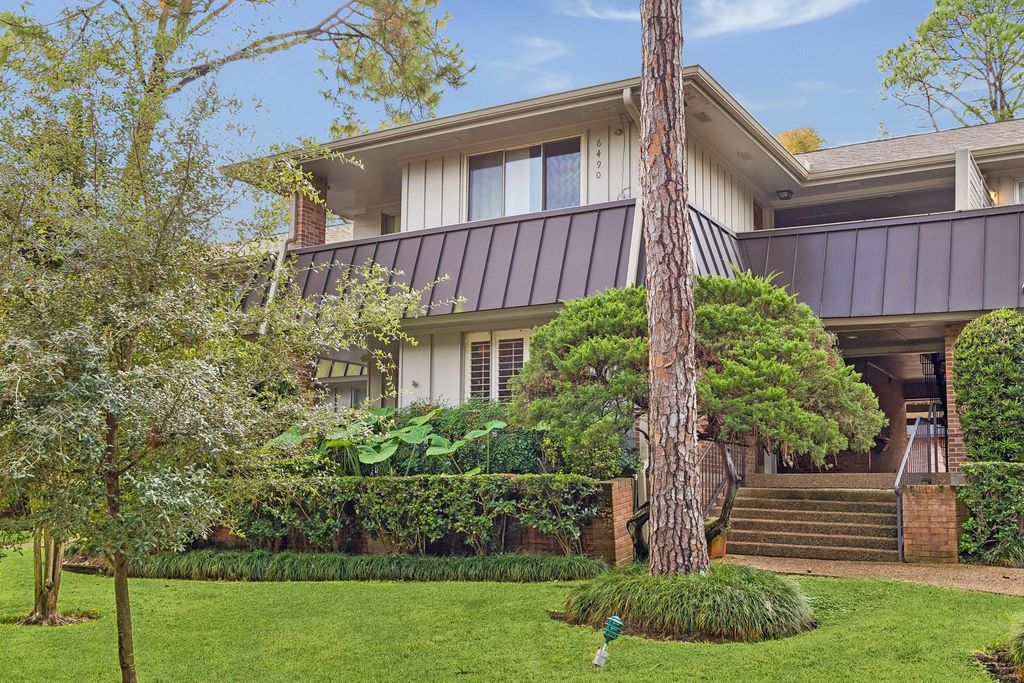
Welcome to this beautifully maintained 1-bedroom, 1-bath condominium in desirable Kerry Glen! Enjoy a prime first-floor hillside location overlooking picturesque rolling terrain, offering a lovely setting and scenic views. Immaculate and move-in ready, this charming residence features new plush carpeting, neutral paint, and elegant plantation shutters in the living room. A stunning mirrored wall adds a touch of sophistication and spaciousness to the dining area. The pristine all-white kitchen is complemented by a tasteful blue accent on the upper wall and offers a convenient breakfast bar and pass-through window, ideal for effortless entertaining. The generously sized primary bedroom features dual closets, providing excellent storage. Additional highlights include the convenience of an in-unit washer and dryer, plus central air and heat for year-round comfort. Exceptionally well cared for, this inviting residence is ready to welcome you home!

MLS#
31001401
List Price
$120,000 ($155/Sqft.)
Listing Status
For Sale
Address
6488 Bayou Glen Rd
City
Houston
State
TX
Zip Code
77057
County
Harris County
Legal Description
UNIT 6488 BLDG G .0073 INT COMMON LAND & ELE KERRY GLEN COND
Property Type
Townhouse/Condo - Condominium
Bedroom
1 Bedroom(s)
Bath
1 Full Bath(s)
Stories
1
Building Size
774 Sqft/Appraisal District
Architecture Style
Traditional
Year Built
1967 /Appraisal District
Maintenance Fee
$661 / Monthly
Key Map©
490M
Market Area

Rooms

Living
16 x 13, 1st
Dining
10 x 8, 1st
Kitchen
10 x 8, 1st
Primary Bedroom
14 x 13, 1st

Exterior

Roof
Composition
Foundation
Slab
Private Pool
No
Exterior Type
Brick, Wood
Carport Description
Detached Carport
Parking
Assigned Parking, Controlled Entrance
Controlled Access
Automatic Gate, Manned Gate
Water Sewer
Public Sewer, Public Water
Front Door Face
North,West
Unit Location
Wooded
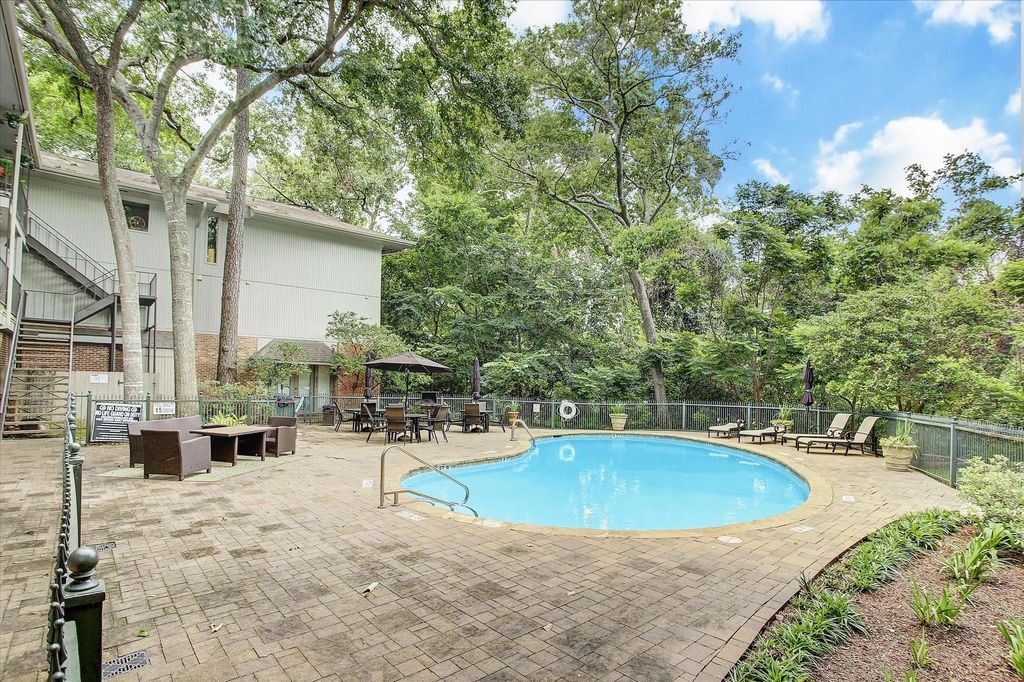
Area Pool
Yes
Exterior
Controlled Access, Front Green Space

Financial information

Financing Considered
Cash Sale, Conventional
Other Fees
Yes / 375 / Transfer Fee
Ownership
Fractional Ownership
Maintenance Fee
Yes / $661 / Monthly
Maint Fee Includes
Cable TV,Common Grounds,Electric,Exterior Building,Garbage Service,Insurance,Lawn Care,Limited Access Gates,On Site Guard,Recreational Facilities,Utilities,Water and Sewer
Taxes w/o Exemp
$3,160/2026
Tax Rate
2.1252

Extra details you may need to know

List Type
Exclusive Right to Sell/Lease

Interior

Pets Allowed
W/ Restrictions
Floors
Carpet, Vinyl
Bathroom Description
Primary Bath: Tub/Shower Combo
Bedroom Description
Primary Bed - 1st Floor,Walk-In Closet
Kitchen Description
Breakfast Bar
Room Description
1 Living Area, Formal Dining, Formal Living, Living Area - 1st Floor, Utility Room in House
Cooling
Central Electric
Heating
Central Electric
Washer/Dryer Conn
Yes
Compactor
Yes
Dishwasher
Yes
Disposal
Yes
Ice Maker
No
Microwave
Yes
Oven
Electric Oven
Range
Electric Range
Appliances
Dryer Included, Electric Dryer Connection, Refrigerator, Stacked, Washer Included
Energy Feature
Ceiling Fans, Digital Program Thermostat
Interior
Fire/Smoke Alarm, Refrigerator Included, Window Coverings

Lot Information

Lot Size
0 Sqft. /Appraisal District
loading
Disclaimer: Lot configuration and dimensions are estimates, not based on personal knowledge and come from a third party (Digital Map Products); therefore, you should not rely on the estimates and perform independent confirmation as to their accuracy
Ready to Sell your Home?
Request a complimentary home selling analysis featuring recently sold properties, market trends, home valuations and a personalized market update.
Start Selling your Home

Information source

Houston Association of REALTORS®
Source last updated Nov 18, 2026 at 11:57 AM
Listing last updated Nov 16, 2026 at 01:56 PM
View website →

Estimate your mortgage payments

Create and estimate your monthly mortgage payment and property taxes based on past rates.

Estimated Monthly Payments

DOWN PAYMENT
Loan Term
$-----
$-----
Full Page
Presented by TimeValue Software ©2021
Principal & InterestTaxes30.4%69.6%
Listing TaxNumbers
Principal & Interest2,841
Taxes1,242
--------
-------- --------

Explore school information

Check out assigned and nearby schools along with their detailed ratings and essential information to help you make informed decisions.

Assigned schools

View nearby schools view nearby schools

Notice & Disclaimer
School information is computer generated and may not be accurate or current. Buyer must independently verify and confirm enrollment. Please contact the school district to determine the schools to which this property is zoned.
Copyright© 2026 , HOUSTON REALTORS® INFORMATION SERVICE, INC. All Rights Reserved. Data Not Verified/Guaranteed by MLS
Schedule a tour
Tomorrow
19
Nov
Fri
20
Nov
Sat
21
Nov
Sun
22
Nov
Other dates
Contact agent
Call

Schedule a Tour

Thu
19
Nov
Fri
20
Nov
Sat
21
Nov
Sun
22
Nov
Mon
23
Nov
Tue
24
Nov
Wed
25
Nov
Thu
26
Nov
Fri
27
Nov
Sat
28
Nov