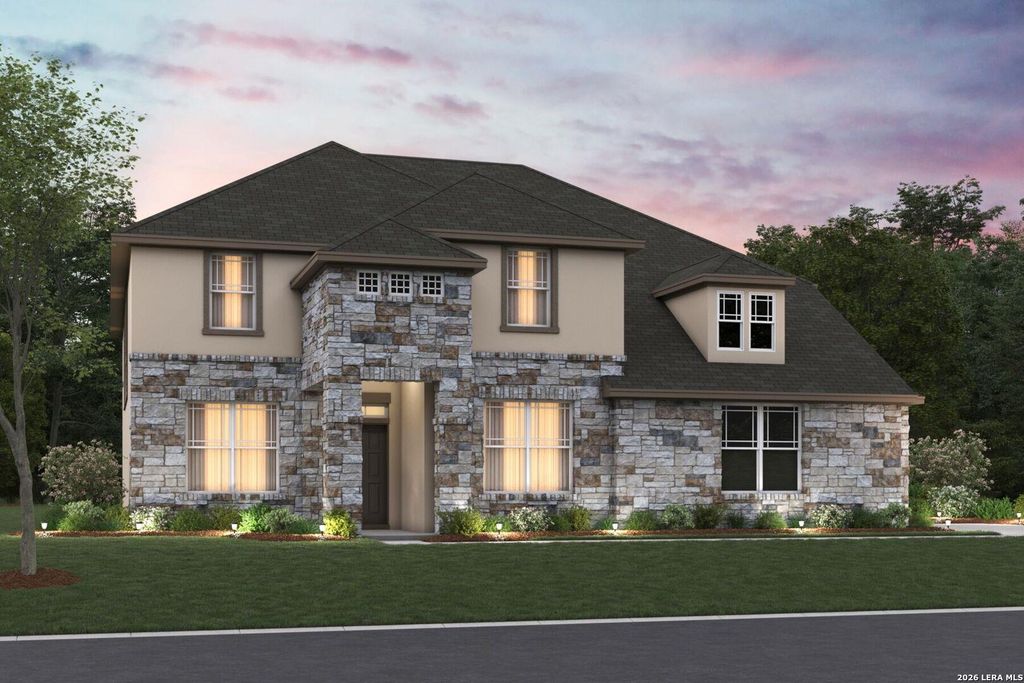
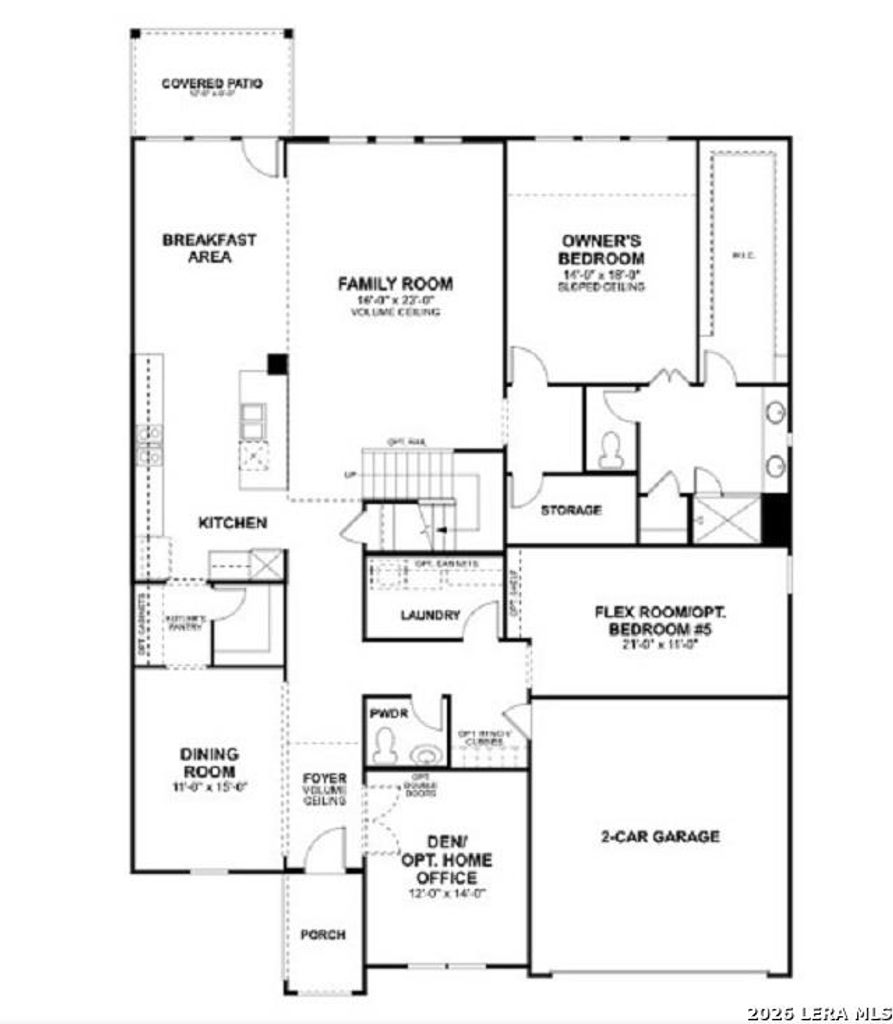
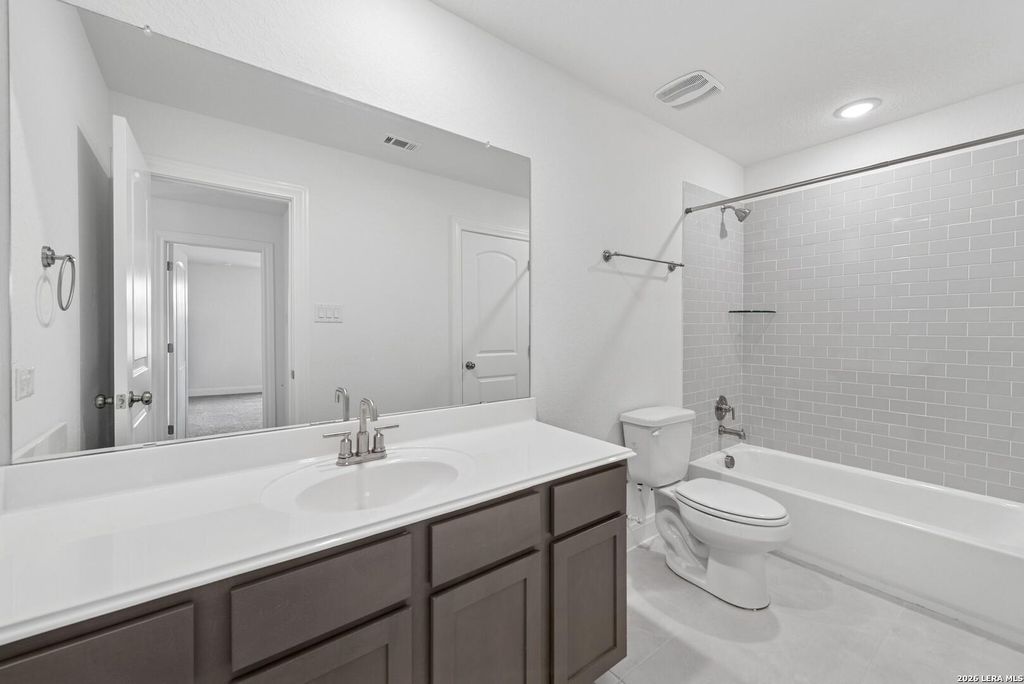
[[800]]7706 HANGING BASKET is listed for sale at 692,804. The Single-Family property has 5 bedrooms, 4 Full Bathrooms, 1 Half Bathroom, 4559 square feet, and was built in 2026.[[500]]ESTIMATED COMPLETION DATE: APRIL 2027 New 5-Bedroom Home for Sale in San Antonio, TexasLocated at 7706 Hanging Basket in San Antonio, Texas, this new construction home by M/I Homes offers 4,559 square feet of two-story living space designed for comfort and everyday function. The floorplan centers on an open-concept living space that connects the main gathering area, dining space, and kitchen, creating a continuous flow that works well for both daily routines and larger gatherings. Thoughtful design details are evident throughout, from the arrangement of the main living areas to the placement of windows that bring in natural light. Key features of this home include: 5 bedrooms arranged across two levels4 full bathrooms plus 1 half bathroom for guestsOpen-concept living space connecting the kitchen, dining, and main living areas4,559 square feet of finished living space2 above-ground levelsCovered patio extending the living area outdoorsNew construction built by M/I HomesThe owner
**ESTIMATED COMPLETION DATE: APRIL 2027** New 5-Bedroom Home for Sale in San Antonio, TexasLocated at 7706 Hanging Basket in San Antonio, Texas, this new construction home by M/I Homes offers 4,559 square feet of two-story living space designed for comfort and everyday function. The floorplan centers on an open-concept living space that connects the main gathering area, dining space, and kitchen, creating a continuous flow that works well for both daily routines and larger gatherings. Thoughtful design details are evident throughout, from the arrangement of the main living areas to the placement of windows that bring in natural light. Key features of this home include: 5 bedrooms arranged across two levels4 full bathrooms plus 1 half bathroom for guestsOpen-concept living space connecting the kitchen, dining, and main living areas4,559 square feet of finished living space2 above-ground levelsCovered patio extending the living area outdoorsNew construction built by M/I HomesThe owner
Disclaimer: Lot configuration and dimensions are estimates, not based on personal knowledge and come from a third party (Digital Map Products); therefore, you should not rely on the estimates and perform independent confirmation as to their accuracy
View neighborhood information
Ready to Sell your Home?
Request a complimentary home selling analysis featuring recently sold properties, market trends, home valuations and a personalized market update.
School information is computer generated and may not be accurate or current. Buyer must independently verify and confirm enrollment. Please contact the school district to determine the schools to which this property is zoned.







 Just listed
 Currency converter


 Share


 Erase note
 You currently have no custom folders