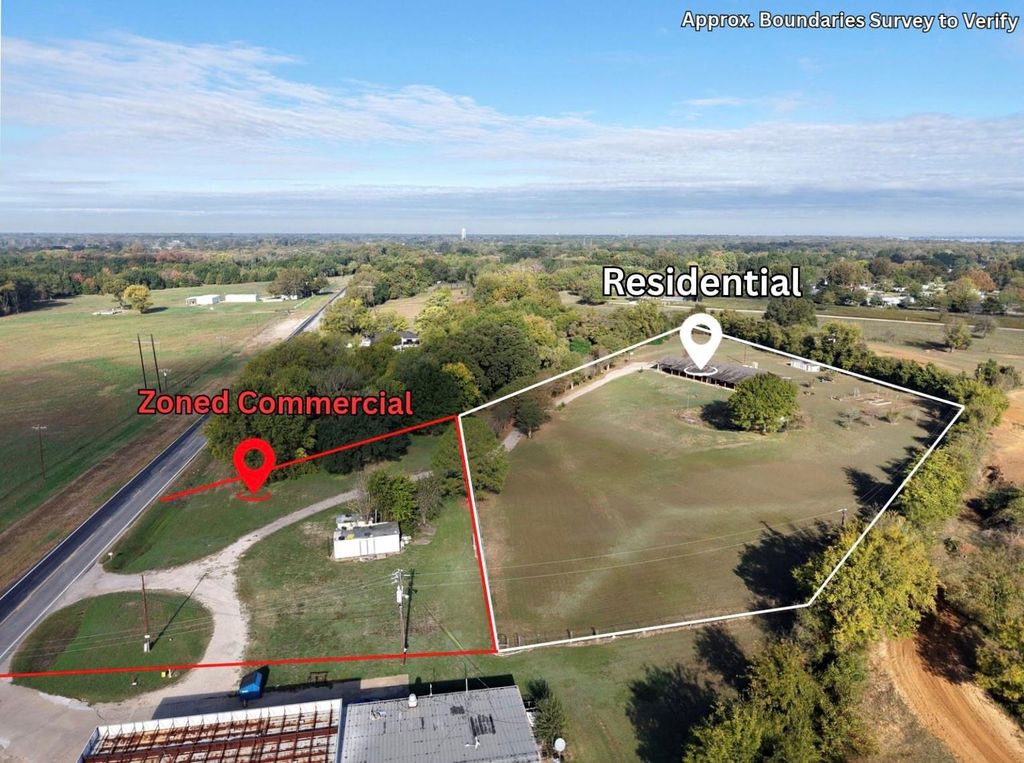
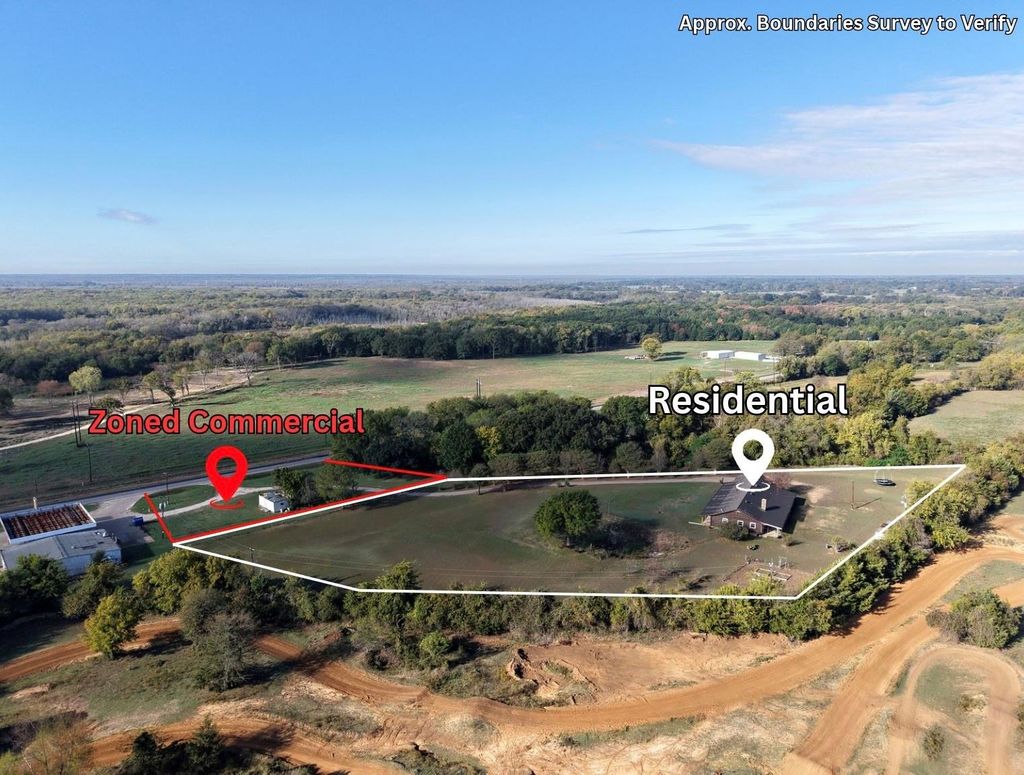
[[800]]2620 S Tool Dr is listed for sale at 478,500. The Residential - Single Family property has 4 bedrooms, 3 Full Bathrooms, 2800 square feet, and was built in 1985. The lot size is 169884 Square feet.[[500]]Unique Residential Commercial Opportunity on Nearly 4 Acres in Tool, Texas! Discover this charming log cabin offering 4 bedrooms, 3 bathrooms, and a spacious open-concept layout, conveniently located near Cedar Creek Lake! The expansive kitchen features a double oven and plumbing for gas cooking (gas supply and tank not currently installed). The thoughtfully designed split-bedroom floor plan provides privacy, with the primary suite situated on the opposite side of the home. The primary ensuite features a soaking tub, tiled shower, and dual vanities. Two secondary bedrooms share a Jack-and-Jill bathroom, while the fourth bedroom offers direct bathroom access, creating a functional layout for family or guests. The log cabin has been freshly stained, enhancing its rustic charm and curb appeal. Additional features include a two-car attached carport and a security camera system that will convey with the property. Outdoors, enjoy nearly 4 acres featuring a pond supplied by an on-site water well, multiple storage sheds, and established fruit trees. What truly sets this property apart is its residential and commercial potential! WCCMUD for water and sewer. TVEC for electricity. Whether youre an entrepreneur, investor, or buyer seeking a peaceful retreat with added flexibility, this property offers incredible possibilities! Bring your vision to life and explore everything this one-of-a-kind property has to offer! Buyer and buyers agent to verify zoning, permitted uses, and restrictions with the City of Tool.
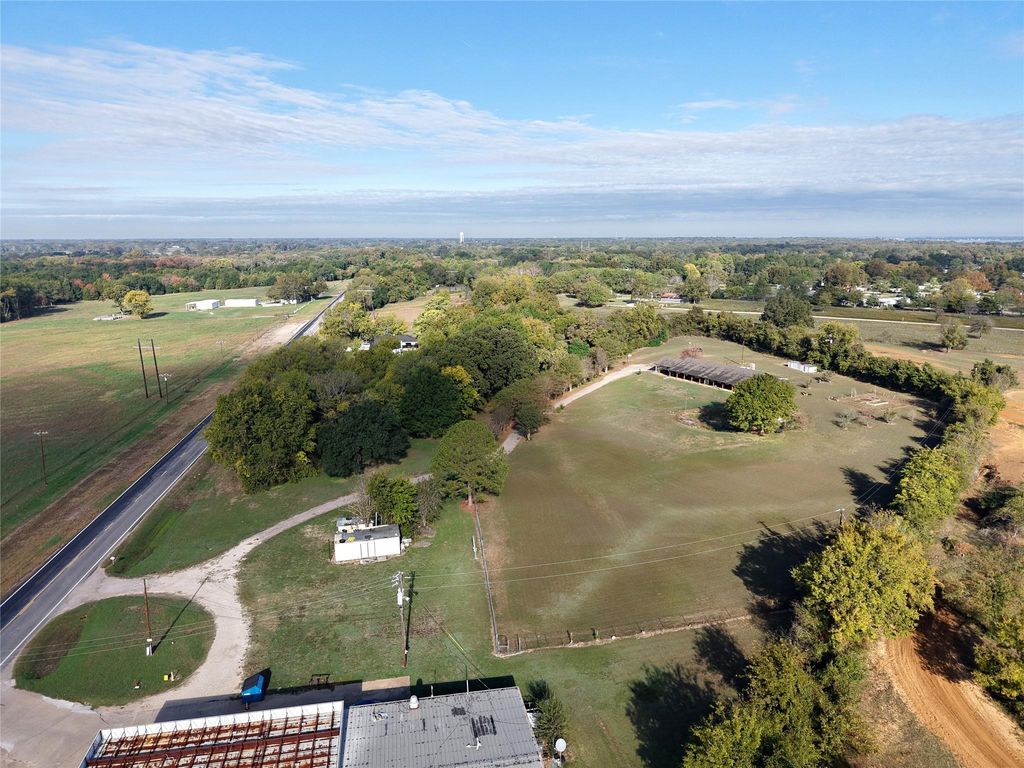
Unique Residential & Commercial Opportunity on Nearly 4 Acres in Tool, Texas! Discover this charming log cabin offering 4 bedrooms, 3 bathrooms, and a spacious open-concept layout, conveniently located near Cedar Creek Lake! The expansive kitchen features a double oven and plumbing for gas cooking (gas supply and tank not currently installed). The thoughtfully designed split-bedroom floor plan provides privacy, with the primary suite situated on the opposite side of the home. The primary ensuite features a soaking tub, tiled shower, and dual vanities. Two secondary bedrooms share a Jack-and-Jill bathroom, while the fourth bedroom offers direct bathroom access, creating a functional layout for family or guests. The log cabin has been freshly stained, enhancing its rustic charm and curb appeal. Additional features include a two-car attached carport and a security camera system that will convey with the property. Outdoors, enjoy nearly 4 acres featuring a pond supplied by an on-site water well, multiple storage sheds, and established fruit trees. What truly sets this property apart is its residential and commercial potential! WCCMUD for water and sewer. TVEC for electricity.
Whether you're an entrepreneur, investor, or buyer seeking a peaceful retreat with added flexibility, this property offers incredible possibilities! Bring your vision to life and explore everything this one-of-a-kind property has to offer! Buyer and buyer's agent to verify zoning, permitted uses, and restrictions with the City of Tool.
Disclaimer: Lot configuration and dimensions are estimates, not based on personal knowledge and come from a third party (Digital Map Products); therefore, you should not rely on the estimates and perform independent confirmation as to their accuracy
View neighborhood information
Ready to Sell your Home?
Request a complimentary home selling analysis featuring recently sold properties, market trends, home valuations and a personalized market update.
School information is computer generated and may not be accurate or current. Buyer must independently verify and confirm enrollment. Please contact the school district to determine the schools to which this property is zoned.







 Just listed
 Currency converter





 Share


 Erase note
 You currently have no custom folders