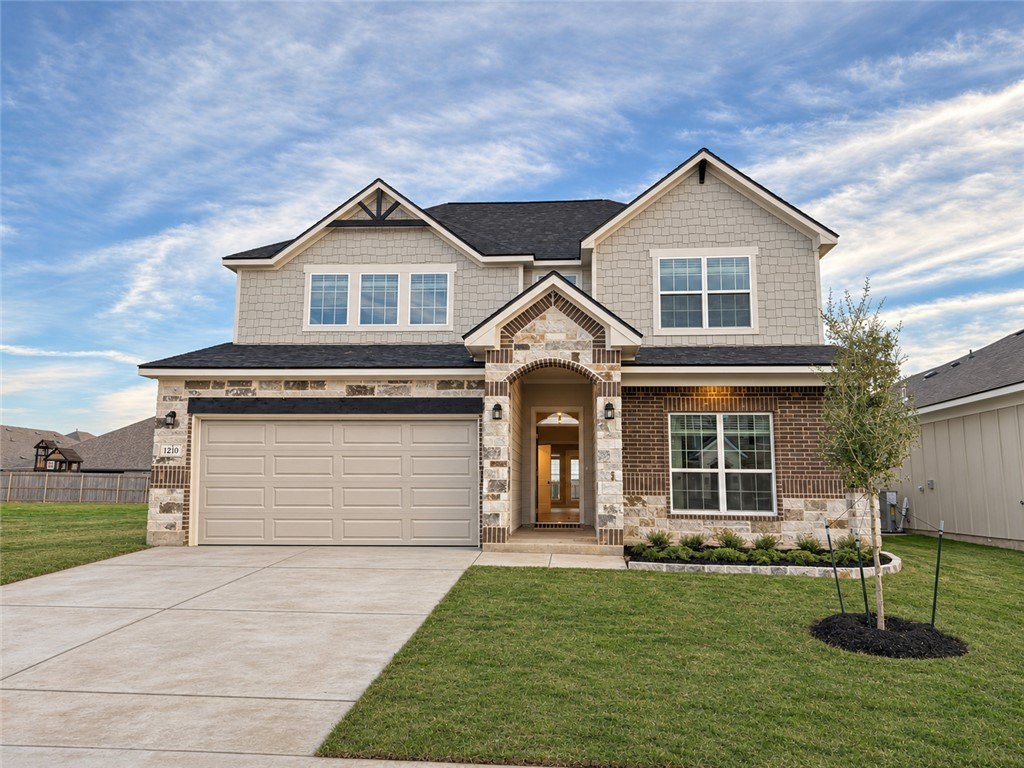
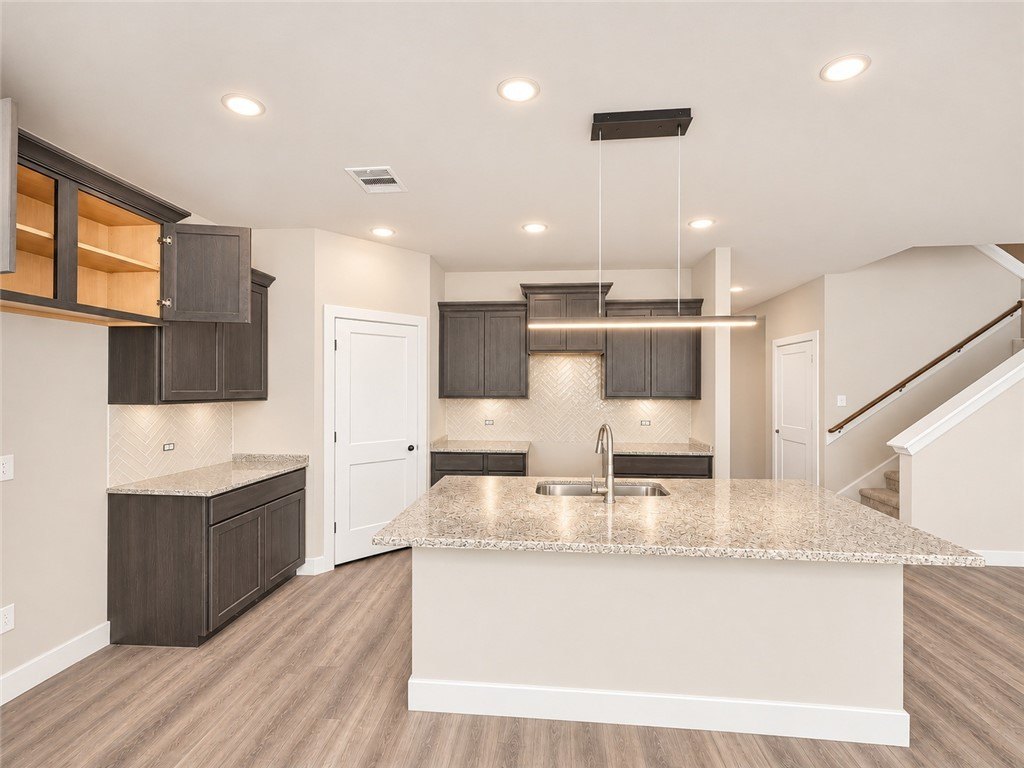
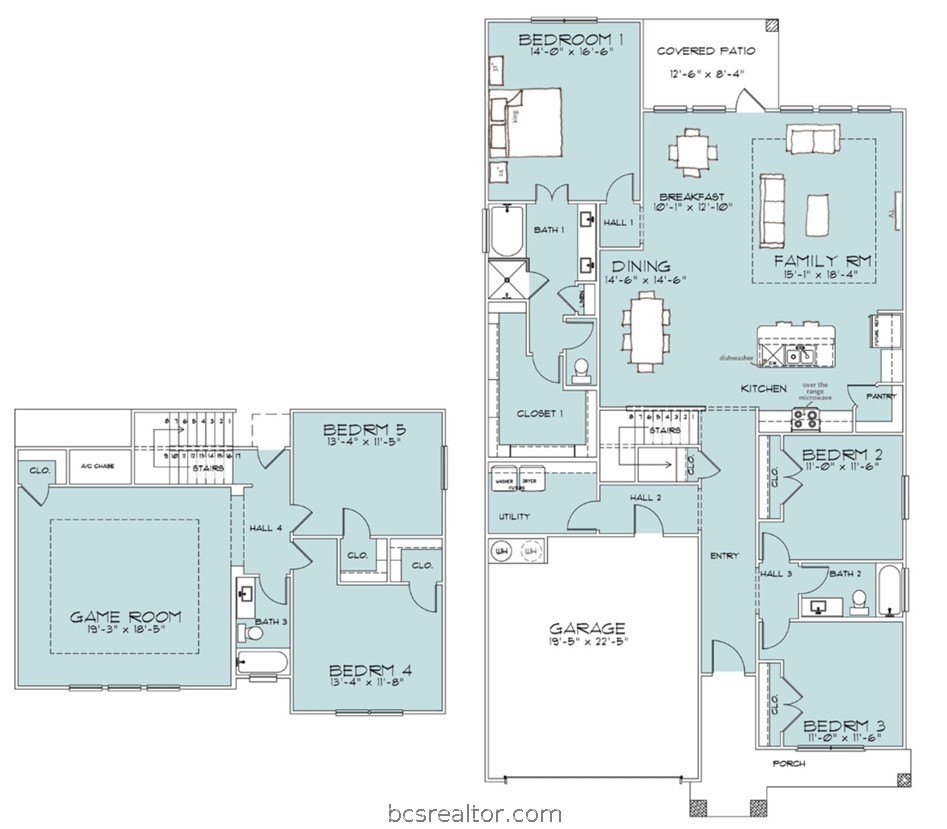
[[800]]1210 Patriot is listed for sale at 423,700. The Single Family property has 5 bedrooms, 3 Full Bathrooms, 2924 square feet, and was built in 2026. The lot size is 5662.8 Square feet.[[500]]IN BUYER INCENTIVES! Discover exceptional space, style, and thoughtful design in this beautiful 5-bedroom, 3-bath home in Southern Pointe! The desirable 3-way split floor plan offers privacy and flexibility, while the heart of the home features an expansive open-concept living, dining, and kitchen area. The massive island kitchen boasts an upgraded backsplash, matching cabinetry, brushed nickel hardware, 3cm granite countertops, an undermount farmhouse sink, and a corner pantry! The primary suite offers dual sinks, a spacious frameless-glass walk-in shower, and a generous closet. Two secondary downstairs bedrooms share a full bath with a tub/shower combination, while the two upstairs secondary bedrooms share a full bath with a tub/shower combination and a generous game room. Upgrades include Moen faucets, luxury vinyl plank flooring throughout the main living areas, extensive recessed lighting, and ceiling fans in every bedroom and the family room. Smart-home features include a WiFi-enabled gas range, Carrier HVAC with a WiFi thermostat, WiFi garage door opener, and Ring doorbell. Outside, enjoy a spacious, fully sodded yard, sprinkler system, and stone-edged flower bed. An oversized garage offers extra width and room for storage! Some photos have been AI-enhanced to show the completed look of the home.
IN BUYER INCENTIVES! Discover exceptional space, style, and thoughtful design in this beautiful 5-bedroom, 3-bath home in Southern Pointe! The desirable 3-way split floor plan offers privacy and flexibility, while the heart of the home features an expansive open-concept living, dining, and kitchen area. The massive island kitchen boasts an upgraded backsplash, matching cabinetry, brushed nickel hardware, 3cm granite countertops, an undermount farmhouse sink, and a corner pantry! The primary suite offers dual sinks, a spacious frameless-glass walk-in shower, and a generous closet. Two secondary downstairs bedrooms share a full bath with a tub/shower combination, while the two upstairs secondary bedrooms share a full bath with a tub/shower combination and a generous game room. Upgrades include Moen faucets, luxury vinyl plank flooring throughout the main living areas, extensive recessed lighting, and ceiling fans in every bedroom and the family room. Smart-home features include a WiFi-enabled gas range, Carrier HVAC with a WiFi thermostat, WiFi garage door opener, and Ring doorbell. Outside, enjoy a spacious, fully sodded yard, sprinkler system, and stone-edged flower bed. An oversized garage offers extra width and room for storage! Some photos have been AI-enhanced to show the completed look of the home.
Disclaimer: Lot configuration and dimensions are estimates, not based on personal knowledge and come from a third party (Digital Map Products); therefore, you should not rely on the estimates and perform independent confirmation as to their accuracy
View neighborhood information
Ready to Sell your Home?
Request a complimentary home selling analysis featuring recently sold properties, market trends, home valuations and a personalized market update.
School information is computer generated and may not be accurate or current. Buyer must independently verify and confirm enrollment. Please contact the school district to determine the schools to which this property is zoned.







 Just listed
 Currency converter





 Share


 Erase note
 You currently have no custom folders