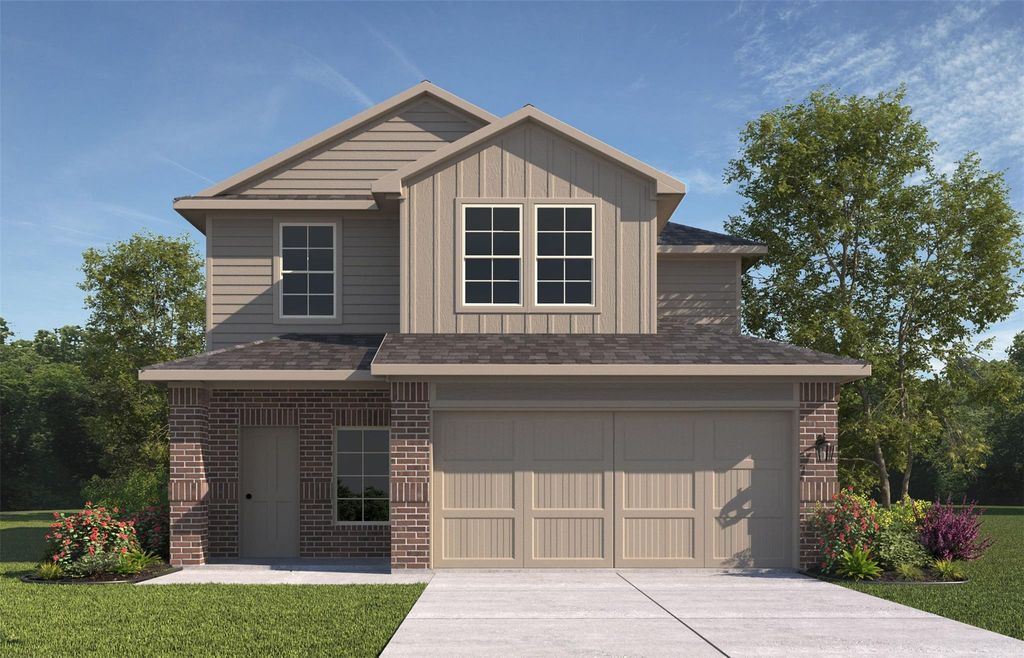
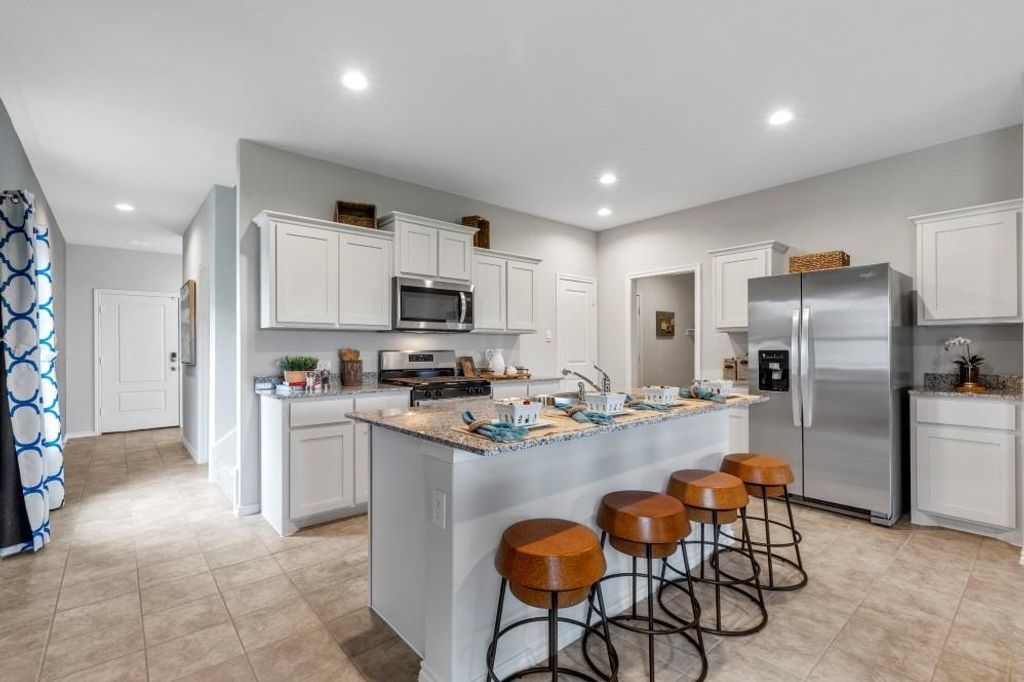
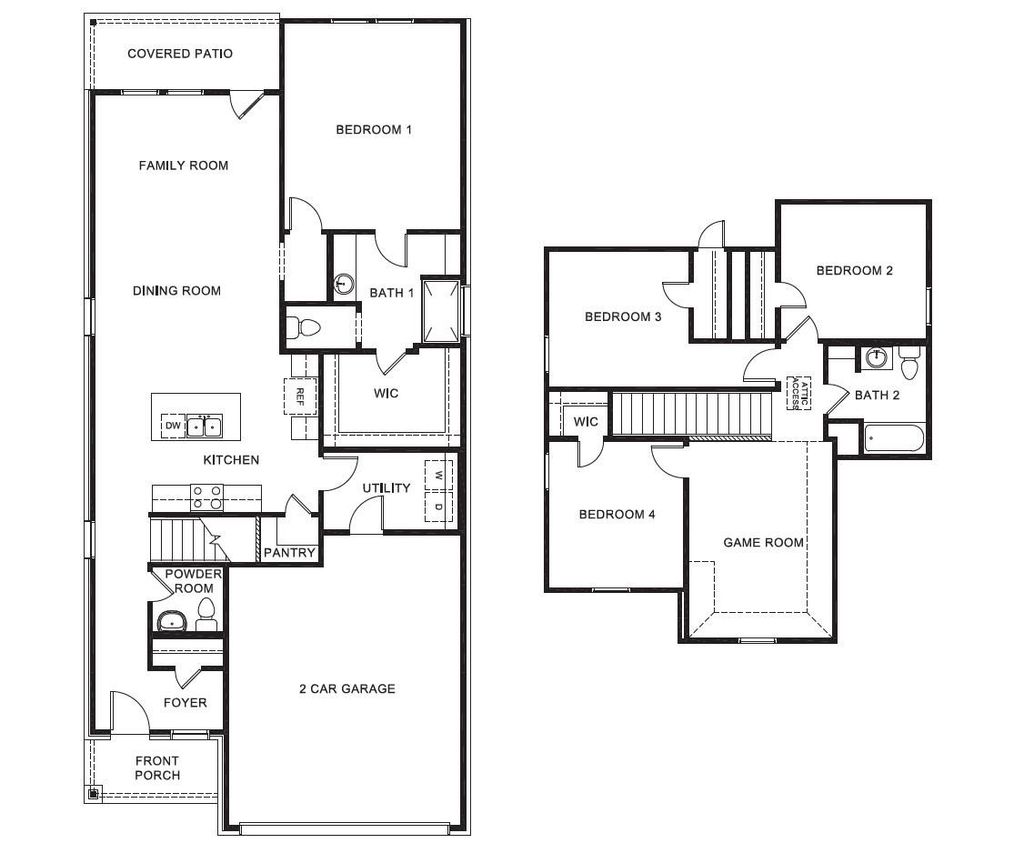
[[800]]194 DAVIS Ln is listed for sale at 332,990. The Residential - Single Family property has 4 bedrooms, 2 Full Bathrooms, 1 Half Bathroom, 2087 square feet, and was built in 2026. The lot size is 5950.3 Square feet.[[500]]Beautiful new construction on a desirable corner lot! Welcome to the Hills at Reunion in Newark, where the two-story Hanna floorplan, Elevation B, with an estimated winter completion, offers 4 bedrooms, 2.5 bathrooms, a 2-car garage, and plenty of space to live, gather, and entertain. Step inside to an inviting foyer that leads into a spacious open-concept kitchen, dining, and family room. The kitchen features quartz countertops, stainless steel appliances, a gas range, center island, and views into the dining area. The private first-floor primary suite offers an en-suite bath with a separate shower, quartz vanity, and large walk-in closet. Upstairs, youll find three additional bedrooms, a full bathroom, and a versatile game room ideal for movie nights, play space, or entertaining. Relax outdoors on the covered rear patio overlooking the fully sodded and landscaped yard with irrigation. Luxury vinyl plank flooring enhances the main living areas and bathrooms, while quartz-topped vanities add a polished finish to all full baths. Smart home features provide convenient control of select lights, thermostat, and locks right from your cellular device.
Beautiful new construction on a desirable corner lot! Welcome to the Hills at Reunion in Newark, where the two-story Hanna floorplan, Elevation B, with an estimated winter completion, offers 4 bedrooms, 2.5 bathrooms, a 2-car garage, and plenty of space to live, gather, and entertain. Step inside to an inviting foyer that leads into a spacious open-concept kitchen, dining, and family room. The kitchen features quartz countertops, stainless steel appliances, a gas range, center island, and views into the dining area. The private first-floor primary suite offers an en-suite bath with a separate shower, quartz vanity, and large walk-in closet. Upstairs, you'll find three additional bedrooms, a full bathroom, and a versatile game room ideal for movie nights, play space, or entertaining. Relax outdoors on the covered rear patio overlooking the fully sodded and landscaped yard with irrigation. Luxury vinyl plank flooring enhances the main living areas and bathrooms, while quartz-topped vanities add a polished finish to all full baths. Smart home features provide convenient control of select lights, thermostat, and locks right from your cellular device.
School information is computer generated and may not be accurate or current. Buyer must independently verify and confirm enrollment. Please contact the school district to determine the schools to which this property is zoned.







 Just listed
 Currency converter


 Share


 Erase note
 You currently have no custom folders