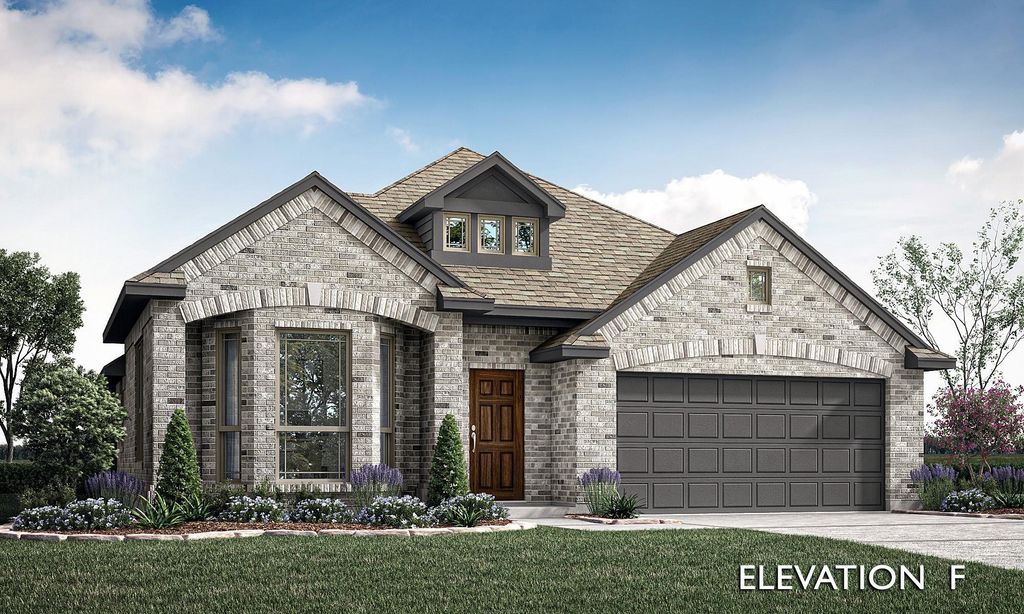
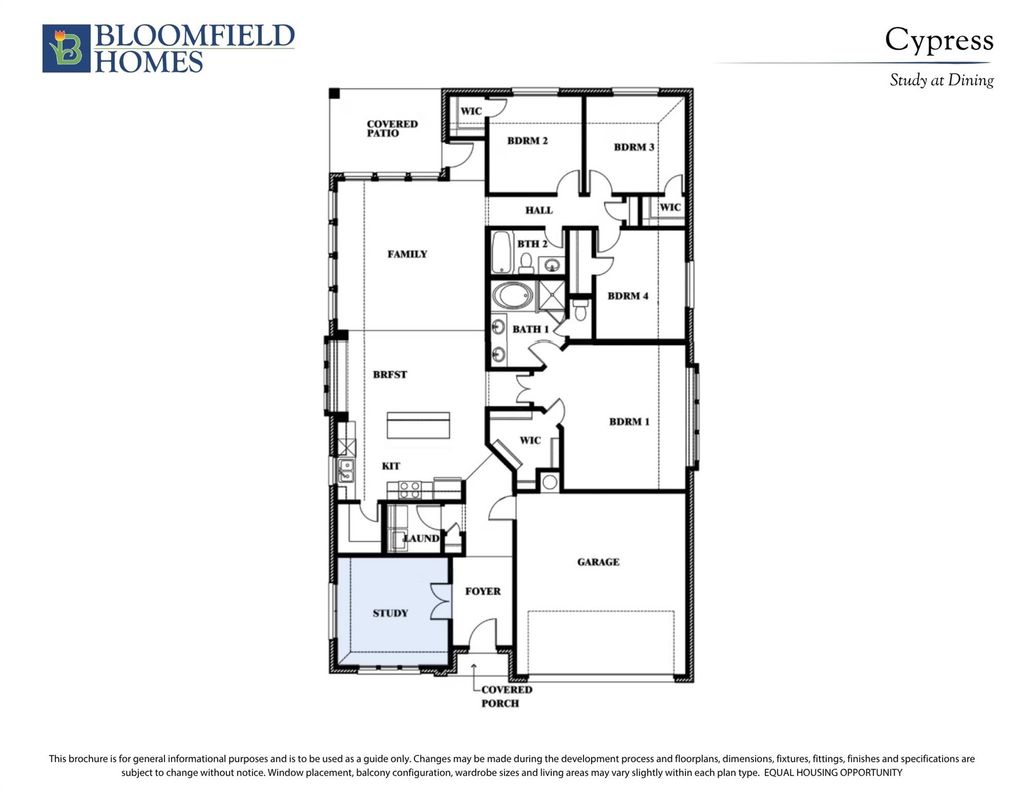
[[800]]100 Creekstone Dr is listed for sale at 389,990. The Residential - Single Family property has 4 bedrooms, 2 Full Bathrooms, 2034 square feet, and was built in 2026. The lot size is 7167 Square feet.[[500]]NEW! NEVER LIVED IN. Estimated completion March 2027. A study behind glass French doors gives this Cypress by Bloomfield Homes a distinct room right at the entry, while the rest of the one-story layout opens into connected spaces for cooking, dining, and gathering. Offering 4 bedrooms, 2 full baths, and a 2-car garage, the home sits on an oversized corner homesite in Arcadia Trails. Brick wraps the exterior, with a brick front porch and an upgraded 8-foot rain glass front door adding detail to the arrival. Laminate wood flooring continues from the foyer through the study, halls, kitchen, breakfast area, and family room. Stained cabinets bring warmth to the kitchen, balanced by white quartz countertops and a vertically installed picket mosaic backsplash. Brushed nickel hardware and under-cabinet lighting finish the space with a contemporary touch. The island adds a central prep surface, with a walk-in pantry keeping storage close. Gas cooking pairs with an electric oven, microwave, and dishwasher. The breakfast area includes a window seat and connects directly to the family room, where windows look toward the covered rear patio. The primary suite is positioned separately from the secondary bedroom hall and offers its own window seat. Dual sinks and quartz countertops join a garden tub, separate shower, and walk-in closet in the primary bath. Bedrooms 2, 3, and 4 share access to the second full bath, also finished with quartz, with walk-in closets in 2 of the secondary rooms. Carpet softens the bedrooms, while
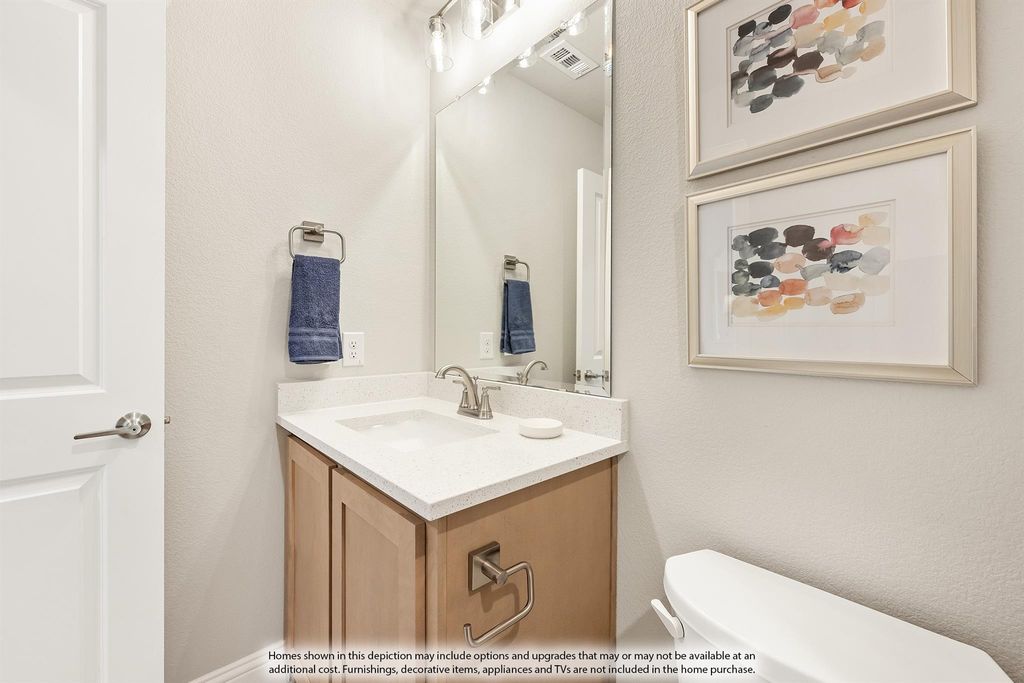
NEW! NEVER LIVED IN. Estimated completion March 2027. A study behind glass French doors gives this Cypress by Bloomfield Homes a distinct room right at the entry, while the rest of the one-story layout opens into connected spaces for cooking, dining, and gathering. Offering 4 bedrooms, 2 full baths, and a 2-car garage, the home sits on an oversized corner homesite in Arcadia Trails. Brick wraps the exterior, with a brick front porch and an upgraded 8-foot rain glass front door adding detail to the arrival. Laminate wood flooring continues from the foyer through the study, halls, kitchen, breakfast area, and family room. Stained cabinets bring warmth to the kitchen, balanced by white quartz countertops and a vertically installed picket mosaic backsplash. Brushed nickel hardware and under-cabinet lighting finish the space with a contemporary touch. The island adds a central prep surface, with a walk-in pantry keeping storage close. Gas cooking pairs with an electric oven, microwave, and dishwasher. The breakfast area includes a window seat and connects directly to the family room, where windows look toward the covered rear patio. The primary suite is positioned separately from the secondary bedroom hall and offers its own window seat. Dual sinks and quartz countertops join a garden tub, separate shower, and walk-in closet in the primary bath. Bedrooms 2, 3, and 4 share access to the second full bath, also finished with quartz, with walk-in closets in 2 of the secondary rooms. Carpet softens the bedrooms, while tile finishes the baths and laundry room. A wood fence defines the yard, with landscaping, sprinklers, and gutters included. Come see the Bloomfield Homes model at Arcadia Trails today and learn more about this Cypress! *Photos are a representation of finished product. Materials will vary.*
Dishwasher, Disposal, Electric Oven, Gas Cooktop, Gas Range, Gas Water Heater, Microwave, Tankless Water Heater
Security System
Carbon Monoxide Detector(s),Smoke Detector(s)
Interior
Built-in Features, Cable TV Available, Double Vanity, Eat-in Kitchen, High Speed Internet Available, Kitchen Island, Open Floorplan, Pantry, Walk-In Closet(s)
Exterior
Roof
Composition
Foundation
Slab
Private Pool
No
Exterior Type
Brick
Lot Description
Corner Lot, Few Trees, Landscaped, Sprinkler System, Subdivision
Garage Size
19 X 20
Parking
Covered, Direct Access, Driveway, Enclosed, Garage, Garage Door Opener, Garage Faces Front
Parking Space
Garage 2 / Carport 0 / Total Covered 2
Fencing
Back Yard,Fenced,Privacy,Wood
Porch
Covered,Front Porch,Patio
Utility
City Sewer,City Water,Curbs
Area Pool
Yes
Exterior
Covered Patio/Porch, Rain Gutters, Private Yard
Extra details you may need to know
Dwelling Type
Single Detached
Community Features
Community Pool,Playground,Pool
Financial information
Maintenance Fee
$650/Annually
Maint Fee Includes
Full Use of Facilities,Maintenance Grounds,Management Fees
Disclaimer: Lot configuration and dimensions are estimates, not based on personal knowledge and come from a third party (Digital Map Products); therefore, you should not rely on the estimates and perform independent confirmation as to their accuracy
View neighborhood information
Ready to Sell your Home?
Request a complimentary home selling analysis featuring recently sold properties, market trends, home valuations and a personalized market update.
School information is computer generated and may not be accurate or current. Buyer must independently verify and confirm enrollment. Please contact the school district to determine the schools to which this property is zoned.







 Just listed
 Currency converter


 Share


 Erase note
 You currently have no custom folders