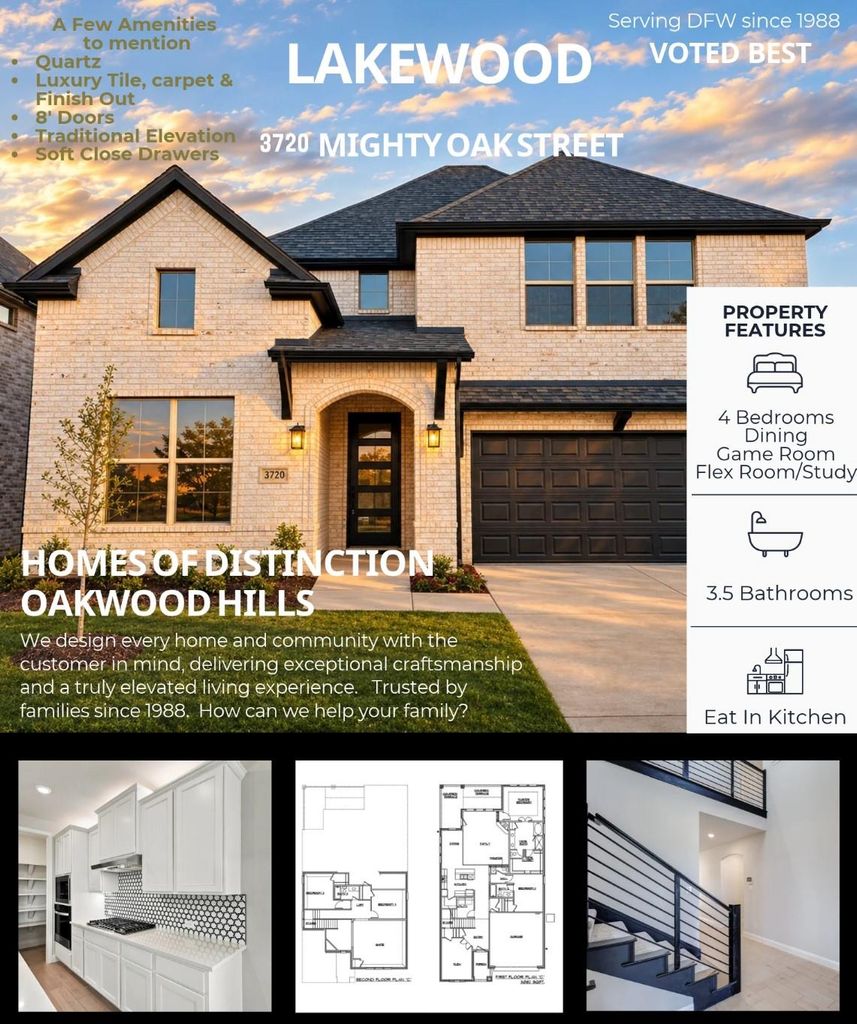
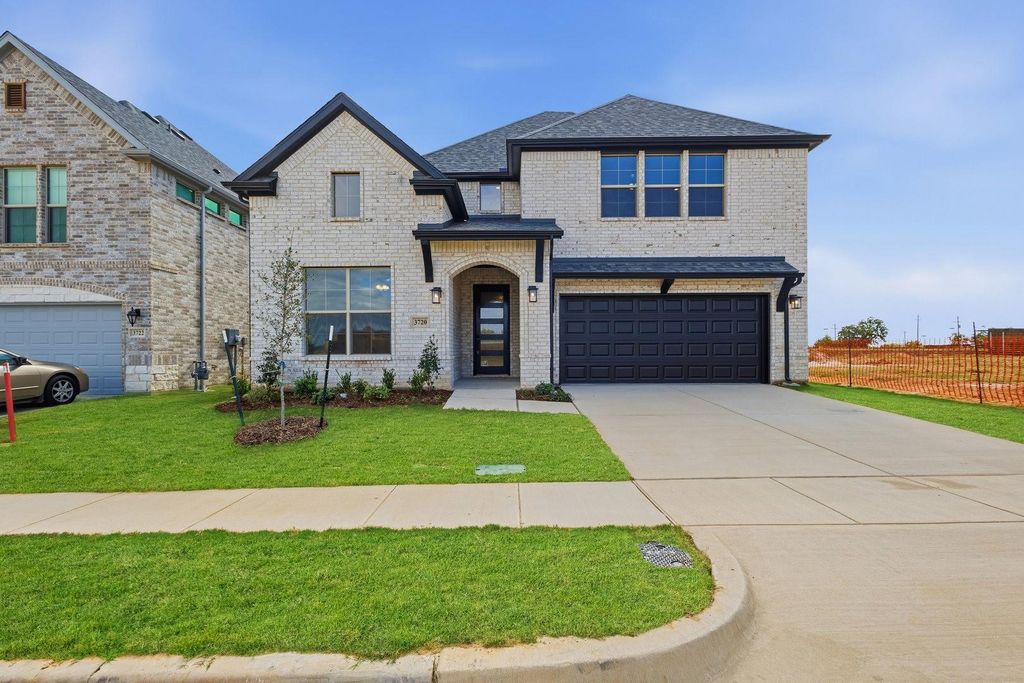
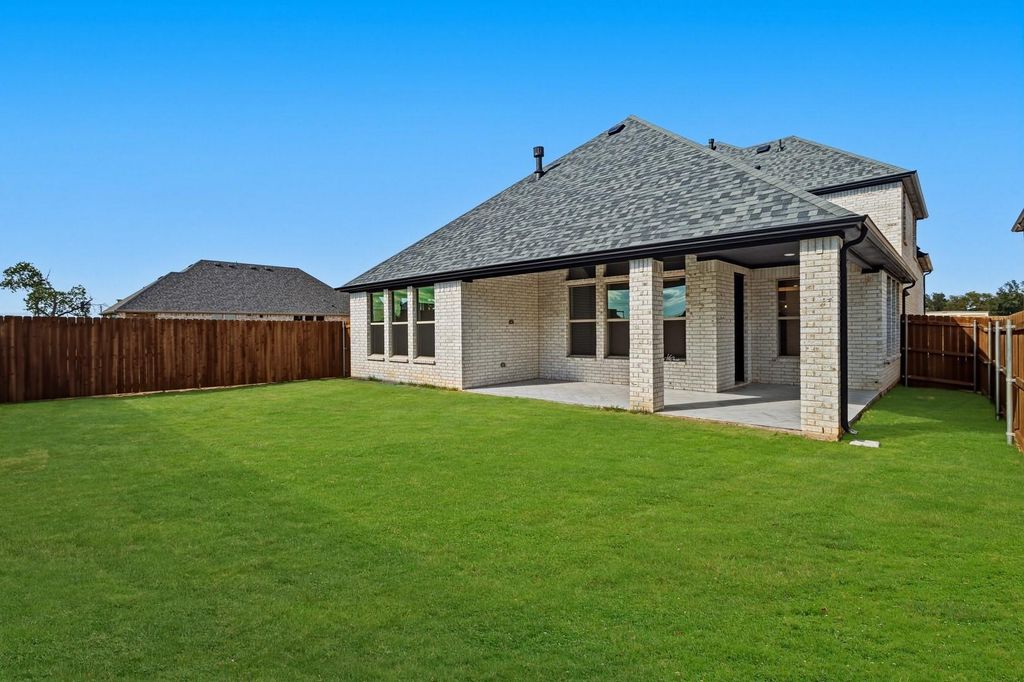
[[800]]3720 Mighty Oak St is listed for sale at 864,186. The Residential - Single Family property has 5 bedrooms, 3 Full Bathrooms, 1 Half Bathroom, 3082 square feet, and was built in 2026. The lot size is 5750 Square feet.[[500]]MLS 21435810 - Built by Key Life Homes - Ready Now! MOVE-IN READY 26,000 TO MAKE YOUR MOVE! For a limited time, Key Life Homes is offering qualified buyers up to 26,000 in Builder Flex Incentives on this completed home. Put it to work toward an interest rate buydown, allowable closing costs, or other approved financing costs giving you more buying power and flexibility at closing. Discover this stunning, traditional single family residence nestled in the desirable Oakwood Hills subdivision right here in Bedford Texas near DFW airport. This thoughtfully designed home offers a large main bedroom oasis box ceiling with 4 spacious bedrooms, flex room, 3 full bathrooms, and half bathroom providing ample space for family and guests. Spanning over 3,000 square feet, the open floorplan features a welcoming living area, an eat-in kitchen complete with a central island, and decorative lighting throughout. This home offers a loft landing overlooking entry. If you are seeking extra space in your home, look no further; this home offers extra storage space in both the garage (down) a walk out attic Texas Basement style upstairs for your extra seasonal items. Enjoy the convenience of a large pantry and walk in closets. This community has access to high speed internet and cable TV availability. Oakwood Hills has a community area with access to a walking trail nearby.
MLS# 21435810 - Built by Key Life Homes - Ready Now! ~ MOVE-IN READY $26,000 TO MAKE YOUR MOVE! For a limited time, Key Life Homes is offering qualified buyers up to $26,000 in Builder Flex Incentives on this completed home. Put it to work toward an interest rate buydown, allowable closing costs, or other approved financing costs giving you more buying power and flexibility at closing. Discover this stunning, traditional single family residence nestled in the desirable Oakwood Hills subdivision right here in Bedford Texas near DFW airport. This thoughtfully designed home offers a large main bedroom oasis & box ceiling with 4 spacious bedrooms, flex room, 3 full bathrooms, and half bathroom providing ample space for family and guests. Spanning over 3,000 square feet, the open floorplan features a welcoming living area, an eat-in kitchen complete with a central island, and decorative lighting throughout. This home offers a loft landing overlooking entry. If you are seeking extra space in your home, look no further; this home offers extra storage space in both the garage (down) & a walk out attic Texas Basement style upstairs for your extra seasonal items. Enjoy the convenience of a large pantry and walk in closets. This community has access to high speed internet and cable TV availability. Oakwood Hills has a community area with access to a walking trail nearby.
Cable TV Available, Decorative Lighting, Double Vanity, Eat-in Kitchen, High Speed Internet Available, Kitchen Island, Open Floorplan, Other, Pantry, Walk-In Closet(s), Wired for Data
Disclaimer: Lot configuration and dimensions are estimates, not based on personal knowledge and come from a third party (Digital Map Products); therefore, you should not rely on the estimates and perform independent confirmation as to their accuracy
View neighborhood information
Ready to Sell your Home?
Request a complimentary home selling analysis featuring recently sold properties, market trends, home valuations and a personalized market update.
School information is computer generated and may not be accurate or current. Buyer must independently verify and confirm enrollment. Please contact the school district to determine the schools to which this property is zoned.







 Just listed
 Currency converter


 Share


 Erase note
 You currently have no custom folders