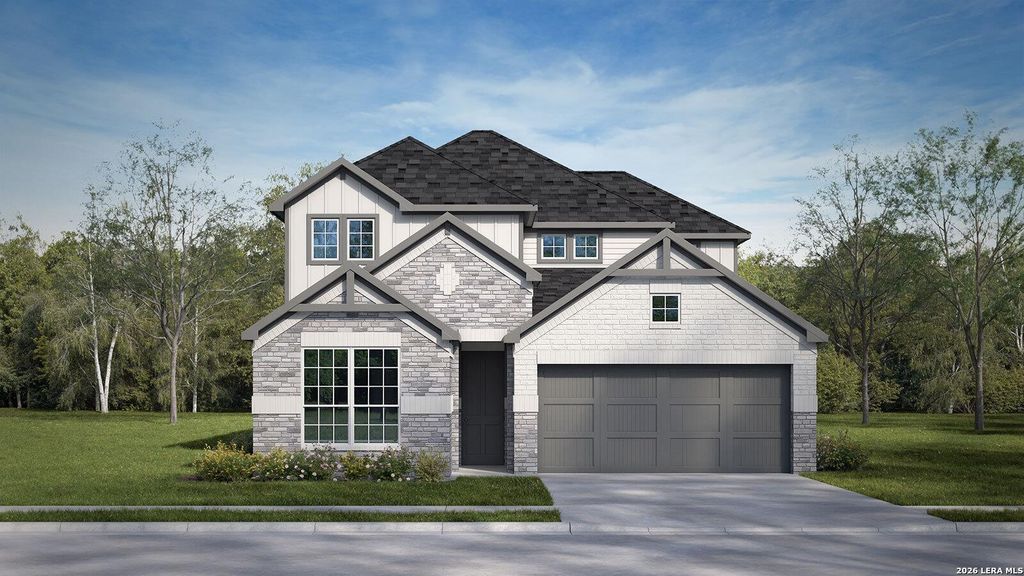
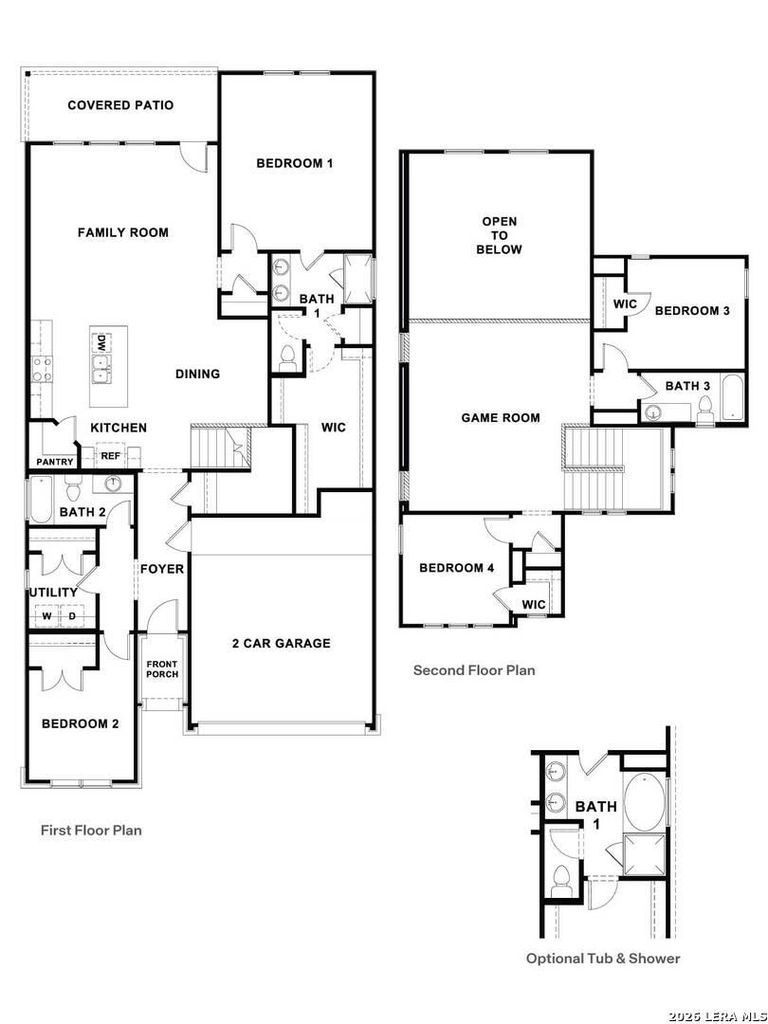
[[800]]364 PACIFIC LOOP is listed for sale at 448,140. The Single-Family property has 4 bedrooms, 3 Full Bathrooms, 2496 square feet, and was built in 2026.[[500]]FEBRUARY ESTIMATED COMPLETION. The Wilson II at Trails of Windcrest is a two-story floorplan available in Fredericksburg, Texas. This 2,496-square-foot home features 4 bedrooms, 3 bathrooms, a game room, and a 2-car garage, with front masonry exteriors. From the covered front porch, the foyer opens to an inviting kitchen, dining, and family room designed for everyday living and entertaining. The kitchen features quartz countertops, an island with undermount sink, stainless-steel appliances, tile backsplash, pantry closet, 42-inch upper cabinets, and rear windows bringing in natural light. The first floor includes the private primary suite, a secondary bedroom, full bathroom, and utility room. The primary bathroom offers a walk-in shower, double vanity with quartz countertops, private toilet area, and large walk-in closet, with an optional soaking tub available pre-construction. Upstairs, a flexible game room, two additional bedrooms with walk-in closets, and a full bathroom com
FEBRUARY ESTIMATED COMPLETION. The Wilson II at Trails of Windcrest is a two-story floorplan available in Fredericksburg, Texas. This 2,496-square-foot home features 4 bedrooms, 3 bathrooms, a game room, and a 2-car garage, with front masonry exteriors. From the covered front porch, the foyer opens to an inviting kitchen, dining, and family room designed for everyday living and entertaining. The kitchen features quartz countertops, an island with undermount sink, stainless-steel appliances, tile backsplash, pantry closet, 42-inch upper cabinets, and rear windows bringing in natural light. The first floor includes the private primary suite, a secondary bedroom, full bathroom, and utility room. The primary bathroom offers a walk-in shower, double vanity with quartz countertops, private toilet area, and large walk-in closet, with an optional soaking tub available pre-construction. Upstairs, a flexible game room, two additional bedrooms with walk-in closets, and a full bathroom com
Disclaimer: Lot configuration and dimensions are estimates, not based on personal knowledge and come from a third party (Digital Map Products); therefore, you should not rely on the estimates and perform independent confirmation as to their accuracy
View neighborhood information
Ready to Sell your Home?
Request a complimentary home selling analysis featuring recently sold properties, market trends, home valuations and a personalized market update.
School information is computer generated and may not be accurate or current. Buyer must independently verify and confirm enrollment. Please contact the school district to determine the schools to which this property is zoned.







 Just listed
 Currency converter


 Share


 Erase note
 You currently have no custom folders