[[800]]Mulbery TBD Neri Rd is listed for sale at 550,000. The Residential - Single Family property has 3 bedrooms, 2 Full Bathrooms, 1817 square feet, and was built in 2027. The lot size is 87120 Square feet.[[500]]This proposed Mulbery home features 3 bedrooms, 2 baths, a dedicated office, 2 car garage. This property features great elevation is heavily wooded, providing a picturesque setting ample privacy. One of the standout features of this home is its open concept design, which creates a seamless flow between the living spaces. The kitchen boasts a large island, perfect for gathering entertaining. Master bedroom features a soaking tub fully tiled shower trimmed in frameless glass. His-her sinks a walk-in closet! Take advantage of NO PAYMENTS while you build with Zeal Home Builders! The Mulbery plan is fully equipped with all the features one would expect from a custom home, including split bedrooms, spacious porches, custom cabinetry closets, Delta faucets, a concrete driveway, decorative mirrors, wall-mounted TV outlets, hardline Ethernet ports. The builder has invested in high-quality details such as spray foam insulated walls more. The two-car garage is thoughtfully designed with can lighting, a smart MyQ side-mount garage motor, an auto-lock system for added security. Enjoy the benefits of NO city taxes, NO water bills with your own private well, and NO HOA! With a wide range of options at your disposal, you can tailor it to suit your unique needs. This property truly offers the best of both worldsa serene country atmosphere just minutes from town. Outside, expansive porches greet you, featuring solid cedar-stained columns that create an inviting first impression. Home has 3-phase inspected a come
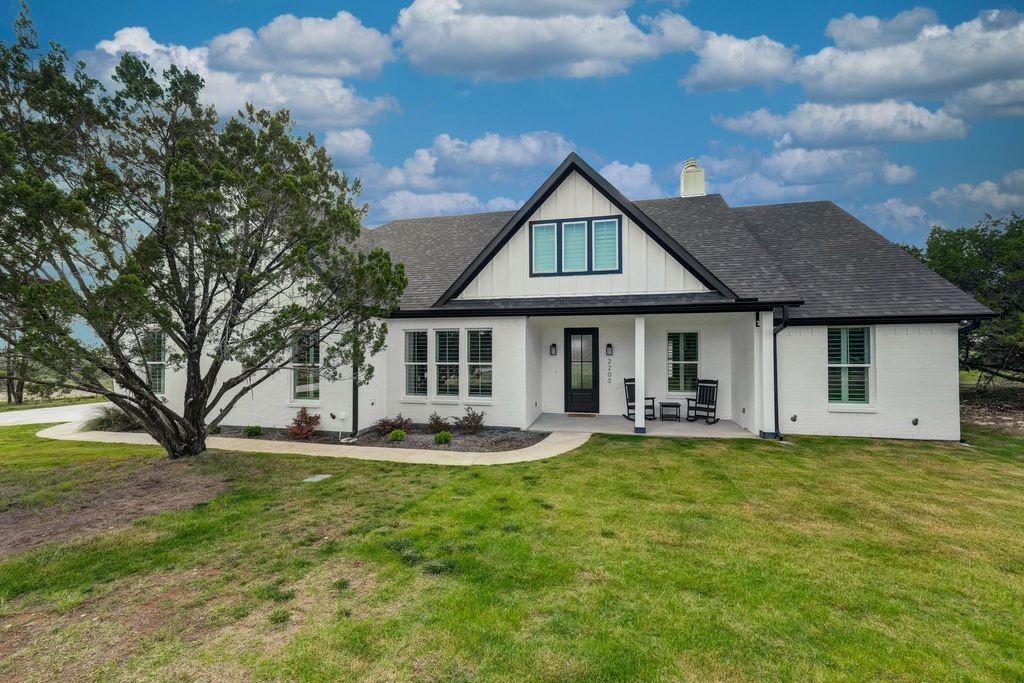
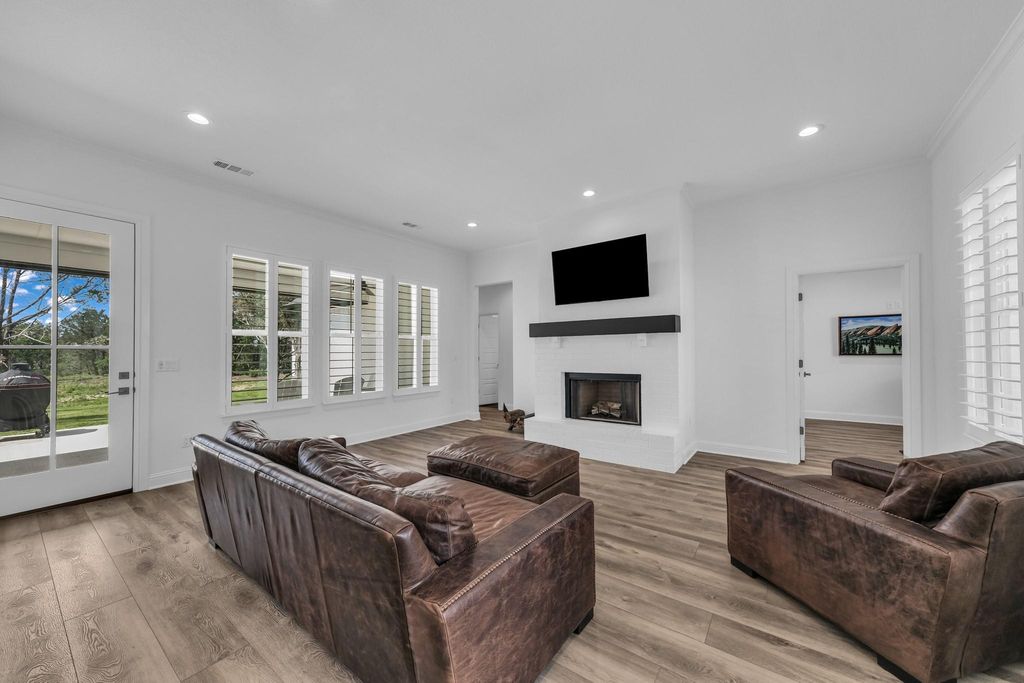
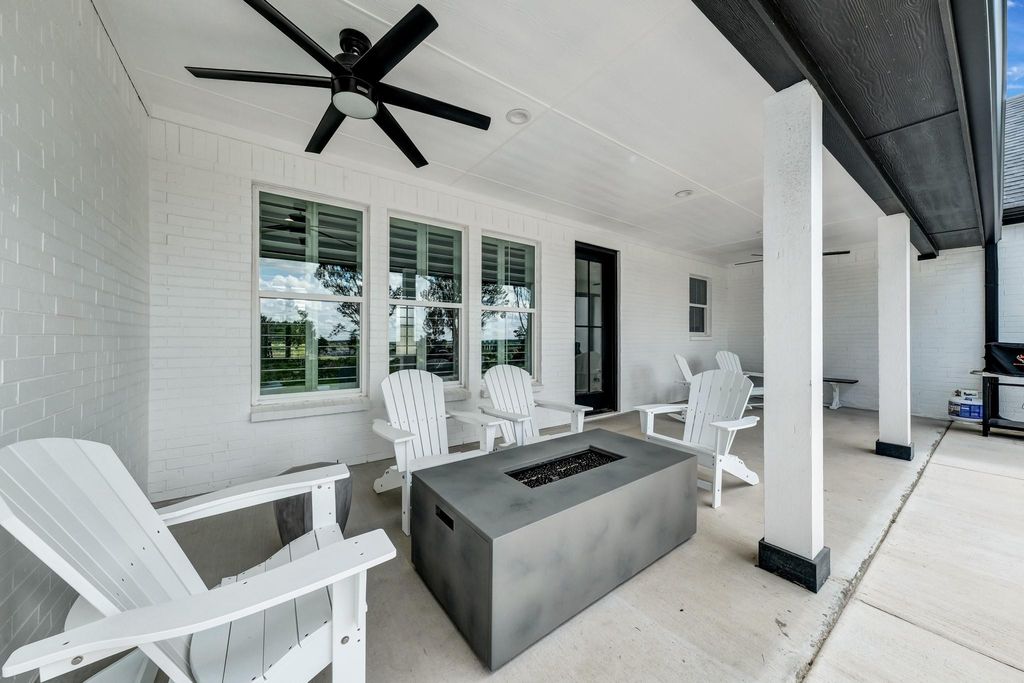
This proposed Mulbery home features 3 bedrooms, 2 baths, a dedicated office, & 2 car garage. This property features great elevation & is heavily wooded, providing a picturesque setting & ample privacy. One of the standout features of this home is its open concept design, which creates a seamless flow between the living spaces. The kitchen boasts a large island, perfect for gathering & entertaining. Master bedroom features a soaking tub & fully tiled shower trimmed in frameless glass. His-her sinks & a walk-in closet! Take advantage of NO PAYMENTS while you build with Zeal Home Builders! The Mulbery plan is fully equipped with all the features one would expect from a custom home, including split bedrooms, spacious porches, custom cabinetry & closets, Delta faucets, a concrete driveway, decorative mirrors, wall-mounted TV outlets, & hardline Ethernet ports. The builder has invested in high-quality details such as spray foam insulated walls & more. The two-car garage is thoughtfully designed with can lighting, a smart MyQ side-mount garage motor, & an auto-lock system for added security. Enjoy the benefits of NO city taxes, NO water bills with your own private well, and NO HOA! With a wide range of options at your disposal, you can tailor it to suit your unique needs. This property truly offers the best of both worlds—a serene country atmosphere just minutes from town. Outside, expansive porches greet you, featuring solid cedar-stained columns that create an inviting first impression. Home has 3-phase inspected & a comes with 1-2-10 3rd Party Warranty for your peace of mind. This property features breath taking views of the famous Comanche Peak, surrounded by ranches & rural estates. 10 min to Lake Granbury Marina & 15 min to the historical Granbury Square boasting dining, shopping, local events, wineries, live music & more. Txt keyword ZHBHOME2 to 88000 for Feature list & more! Directions & lot map at zhb.homes Photos & floor plan are past builds & subject to change
Dishwasher, Disposal, Electric Range, Microwave, Vented Exhaust Fan
Interior
Built-in Features, Decorative Lighting, Double Vanity, Eat-in Kitchen, Granite Counters, High Speed Internet Available, Kitchen Island, Open Floorplan, Other, Pantry, Walk-In Closet(s), Second Primary Bedroom
Exterior
Roof
Composition
Foundation
Slab
Private Pool
No
Exterior Type
Board & Batten Siding, Brick
Lot Description
Acreage, Lrg. Backyard Grass, Subdivision
Garage Size
28 X 23
Parking
Garage Faces Side, Lighted, Oversized
Parking Space
Garage 2 / Carport 0 / Total Covered 2
Porch
Covered,Front Porch,Rear Porch
Easements
Utilities
Utility
Aerobic Septic,Co-op Electric,Outside City Limits,Well
Disclaimer: Lot configuration and dimensions are estimates, not based on personal knowledge and come from a third party (Digital Map Products); therefore, you should not rely on the estimates and perform independent confirmation as to their accuracy
View neighborhood information
Ready to Sell your Home?
Request a complimentary home selling analysis featuring recently sold properties, market trends, home valuations and a personalized market update.
School information is computer generated and may not be accurate or current. Buyer must independently verify and confirm enrollment. Please contact the school district to determine the schools to which this property is zoned.







 Just listed
 Currency converter


 Share


 Erase note
 You currently have no custom folders