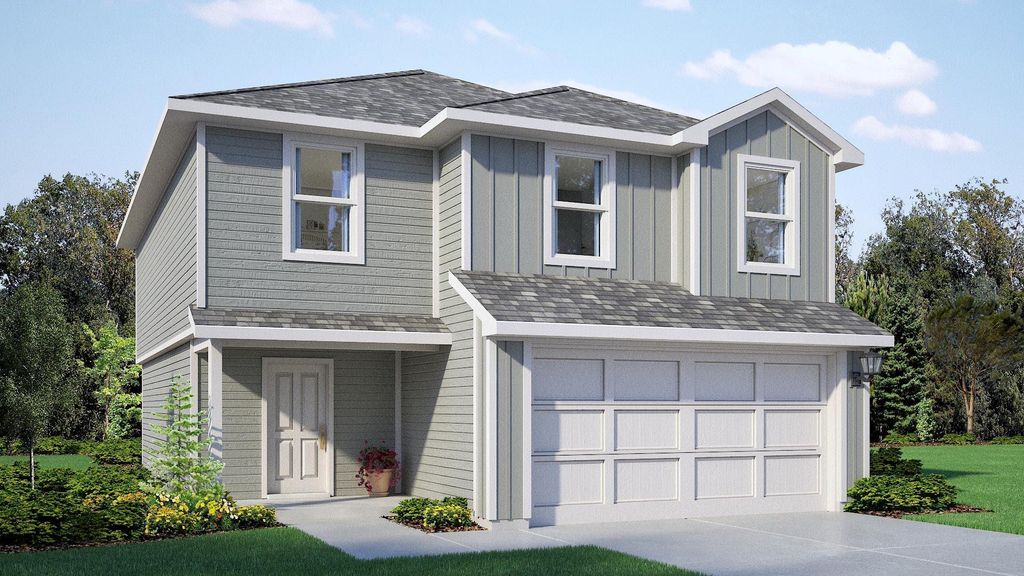
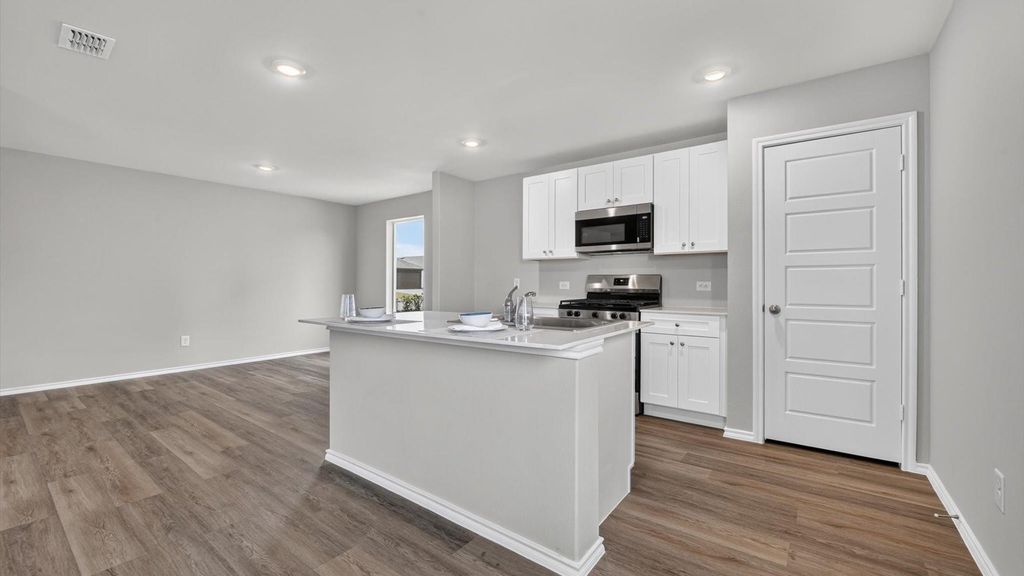
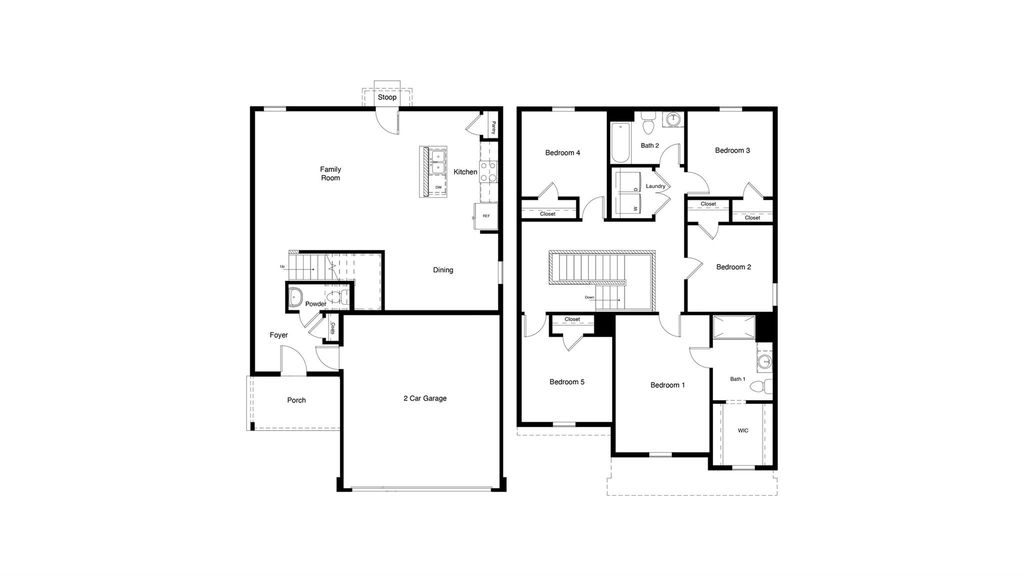
[[800]]1605 DENIM St is listed for sale at 313,035. The Residential - Single Family property has 5 bedrooms, 2 Full Bathrooms, 1 Half Bathroom, 1892 square feet, and was built in 2026. The lot size is 4970.2 Square feet.[[500]]D.R. Horton, Americas Builder is NOW SELLING in the New fabulous Community of Hickory Grove in Denton and Krum ISD! The two-story Franklin Floorplan, Elevation W, with an estimated winter completion, offers 5 bedrooms, 2.5 bathrooms, and a 2-car garage. A family-friendly layout that combines open-concept living with ample private bedroom space. The kitchen, dining area, and family room connect effortlessly, creating a bright and functional hub perfect for daily living and entertaining. The stylish kitchen includes quartz countertops, 36 painted cabinets, stainless steel Frigidaire appliances, a gas range, stainless steel sink, center island, and a walk-in pantry for generous storage. The first floor features a secondary bedroom and full bath, ideal for multigenerational living or guest use. Upstairs, the private primary suite offers an en-suite bath with dual quartz vanities, a 5-foot oversized shower, and a walk-in closet. Three additional bedrooms, a full bathroom with a quartz vanity top, and a conveniently placed laundry room complete the second level. Luxury vinyl plank flooring enhances all main living areas and wet zones for long-lasting performance and easy maintenance. Built with energy-efficient construction and equipped with Americas Smart Home Technology. Hickory Grove boasts a range of amenities and future developments, including planned pools and multiple playgrounds for family fun and relaxation.
D.R. Horton, America's Builder is NOW SELLING in the New fabulous Community of Hickory Grove in Denton and Krum ISD! The two-story Franklin Floorplan, Elevation W, with an estimated winter completion, offers 5 bedrooms, 2.5 bathrooms, and a 2-car garage. A family-friendly layout that combines open-concept living with ample private bedroom space. The kitchen, dining area, and family room connect effortlessly, creating a bright and functional hub perfect for daily living and entertaining. The stylish kitchen includes quartz countertops, 36” painted cabinets, stainless steel Frigidaire appliances, a gas range, stainless steel sink, center island, and a walk-in pantry for generous storage. The first floor features a secondary bedroom and full bath, ideal for multigenerational living or guest use. Upstairs, the private primary suite offers an en-suite bath with dual quartz vanities, a 5-foot oversized shower, and a walk-in closet. Three additional bedrooms, a full bathroom with a quartz vanity top, and a conveniently placed laundry room complete the second level. Luxury vinyl plank flooring enhances all main living areas and wet zones for long-lasting performance and easy maintenance. Built with energy-efficient construction and equipped with America’s Smart Home Technology. Hickory Grove boasts a range of amenities and future developments, including planned pools and multiple playgrounds for family fun and relaxation.
School information is computer generated and may not be accurate or current. Buyer must independently verify and confirm enrollment. Please contact the school district to determine the schools to which this property is zoned.







 Just listed
 Currency converter


 Share


 Erase note
 You currently have no custom folders