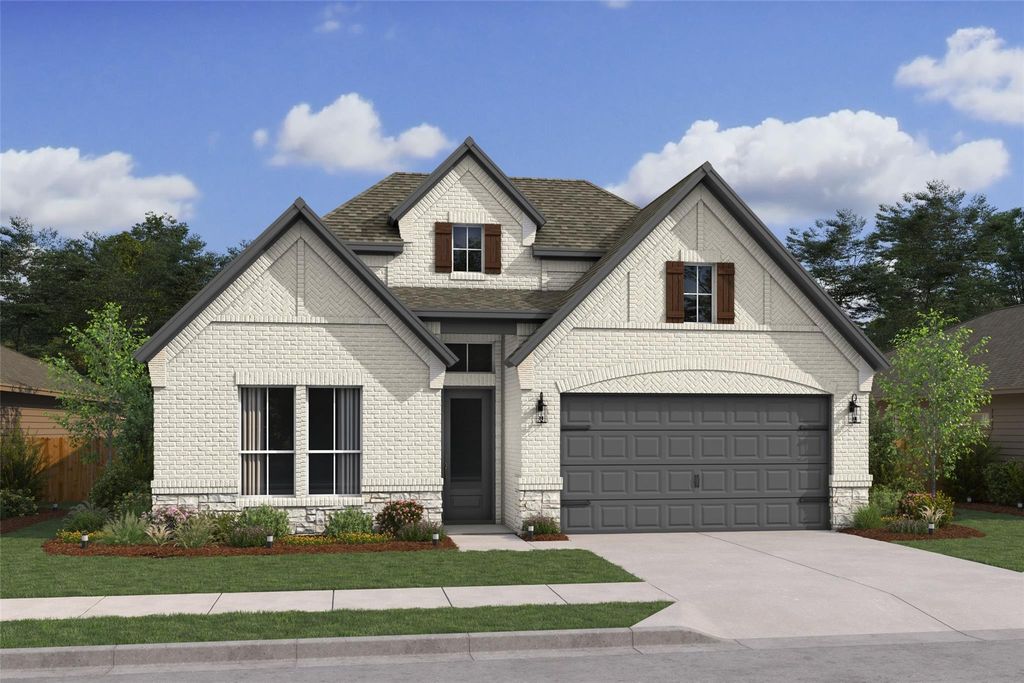
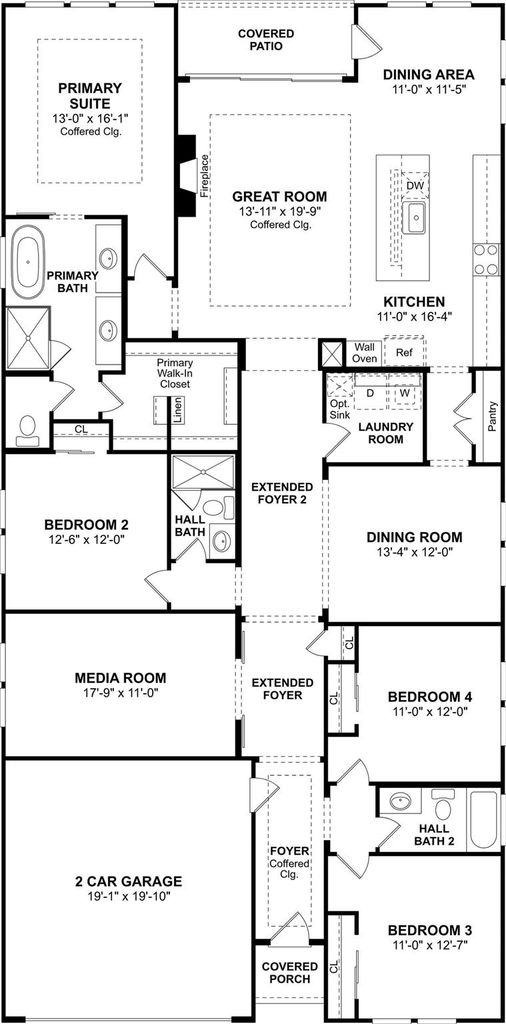
[[800]]4405 Fire Wheel Dr is listed for sale at 609,000. The Residential - Single Family property has 4 bedrooms, 2 Full Bathrooms, 1 Half Bathroom, 2674 square feet, and was built in 2027. The lot size is 6969.6 Square feet.[[500]]Welcome to 4405 Fire Wheel Drive in the desirable Green Meadows community of Celina! This beautifully designed single-story home offers 4 bedrooms, 3 full bathrooms, a private media room, and a 2-car garage, blending comfort, elegance, and everyday functionality. Step inside to an inviting extended foyer that leads to a spacious great room featuring a cozy fireplace and elegant coffered ceiling. The open-concept layout flows seamlessly into a well-appointed kitchen with a large center island, abundant counter space, and a walk-in pantry, while the adjoining dining area provides the perfect setting for casual meals and entertaining. A separate formal dining room offers additional space for special gatherings. Retreat to the private primary suite, complete with a coffered ceiling, spa-inspired bath featuring dual vanities, a soaking tub, separate shower, and a generous walk-in closet. Three secondary bedrooms offer flexibility for family and guests, while the dedicated media room creates the perfect space for movie nights or game days. Enjoy outdoor relaxation on the covered patio, ideal for morning coffee or evening gatherings. With thoughtfully designed living spaces, stylish architectural details, and an exceptional layout, this home offers the perfect combination of sophistication and convenience. Discover your next chapter at Green Meadows in Celina!
Welcome to 4405 Fire Wheel Drive in the desirable Green Meadows community of Celina!
This beautifully designed single-story home offers 4 bedrooms, 3 full bathrooms, a private media room, and a 2-car garage, blending comfort, elegance, and everyday functionality. Step inside to an inviting extended foyer that leads to a spacious great room featuring a cozy fireplace and elegant coffered ceiling.
The open-concept layout flows seamlessly into a well-appointed kitchen with a large center island, abundant counter space, and a walk-in pantry, while the adjoining dining area provides the perfect setting for casual meals and entertaining. A separate formal dining room offers additional space for special gatherings.
Retreat to the private primary suite, complete with a coffered ceiling, spa-inspired bath featuring dual vanities, a soaking tub, separate shower, and a generous walk-in closet. Three secondary bedrooms offer flexibility for family and guests, while the dedicated media room creates the perfect space for movie nights or game days.
Enjoy outdoor relaxation on the covered patio, ideal for morning coffee or evening gatherings. With thoughtfully designed living spaces, stylish architectural details, and an exceptional layout, this home offers the perfect combination of sophistication and convenience.
Discover your next chapter at Green Meadows in Celina!
School information is computer generated and may not be accurate or current. Buyer must independently verify and confirm enrollment. Please contact the school district to determine the schools to which this property is zoned.







 Just listed
 Currency converter


 Share


 Erase note
 You currently have no custom folders