[[800]]6260 Mcchesney is listed for sale at 799,900. The Residential - Single Family property has 4 bedrooms, 3 Full Bathrooms, 1 Half Bathroom, 3120 square feet, and was built in 2026. The lot size is 44649 Square feet.[[500]]Introducing The Maddison, an exciting NEW floor plan making its debut with Killian Custom Homes! This thoughtfully designed 3,120-square-foot, single-story home offers 4 bedrooms, 3 full bathrooms, 1 half bath, and a 2-car garage, with a unique layout featuring TWO PRIVATE PRIMARY SUITES! Ideal for multigenerational living, extended family, or guests seeking their own space, this versatile design offers privacy and flexibility without sacrificing the homes open, inviting feel. The main primary suite is tucked away in its own wing, complete with a spacious ensuite bathroom and walk-in closet. On the opposite side of the home, a second private suite features its own full bathroom and walk-in closet, with convenient access to the adjoining game room. This thoughtfully connected space flows directly to the covered back patio through sliding glass doors, creating a wonderful retreat for guests or family members to enjoy their own living and outdoor areas. At the heart of the home, the open-concept family room, kitchen, and dining area provide generous space for everyday living and entertaining. A large kitchen island, separate butlers pantry, dedicated laundry room, and convenient drop zone add functionality throughout. The expansive covered patio extends the living space outdoors, while the homes distinctive architectural design and beautiful rooflines create impressive curb appeal. As the FIRST home to feature Killian Custom Homes Maddison floor plan, this new construction opportunity combines inn
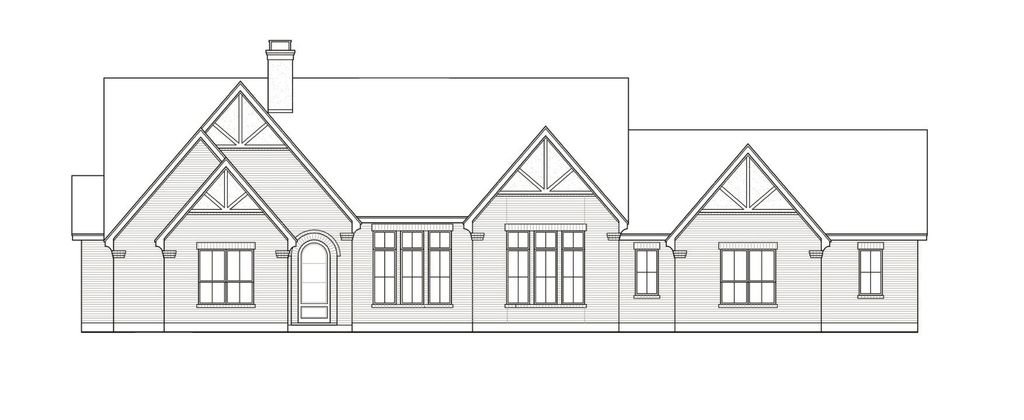
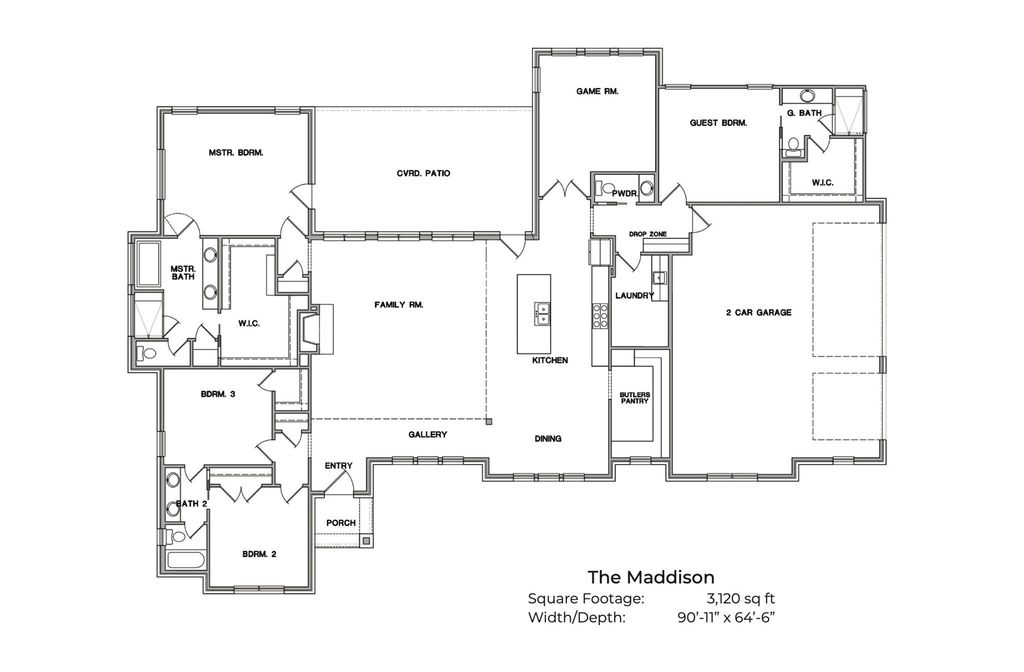
Introducing The Maddison, an exciting NEW floor plan making its debut with Killian Custom Homes! This thoughtfully designed 3,120-square-foot, single-story home offers 4 bedrooms, 3 full bathrooms, 1 half bath, and a 2-car garage, with a unique layout featuring TWO PRIVATE PRIMARY SUITES! Ideal for multigenerational living, extended family, or guests seeking their own space, this versatile design offers privacy and flexibility without sacrificing the home's open, inviting feel. The main primary suite is tucked away in its own wing, complete with a spacious ensuite bathroom and walk-in closet. On the opposite side of the home, a second private suite features its own full bathroom and walk-in closet, with convenient access to the adjoining game room. This thoughtfully connected space flows directly to the covered back patio through sliding glass doors, creating a wonderful retreat for guests or family members to enjoy their own living and outdoor areas. At the heart of the home, the open-concept family room, kitchen, and dining area provide generous space for everyday living and entertaining. A large kitchen island, separate butler's pantry, dedicated laundry room, and convenient drop zone add functionality throughout. The expansive covered patio extends the living space outdoors, while the home's distinctive architectural design and beautiful rooflines create impressive curb appeal. As the FIRST home to feature Killian Custom Homes' Maddison floor plan, this new construction opportunity combines innovative design, flexible living arrangements, and the craftsmanship Killian is known for. Contact us for additional construction details and available builder incentives!
Disclaimer: Lot configuration and dimensions are estimates, not based on personal knowledge and come from a third party (Digital Map Products); therefore, you should not rely on the estimates and perform independent confirmation as to their accuracy
View neighborhood information
Ready to Sell your Home?
Request a complimentary home selling analysis featuring recently sold properties, market trends, home valuations and a personalized market update.
School information is computer generated and may not be accurate or current. Buyer must independently verify and confirm enrollment. Please contact the school district to determine the schools to which this property is zoned.





 Currency converter


 Share


 Erase note
 You currently have no custom folders