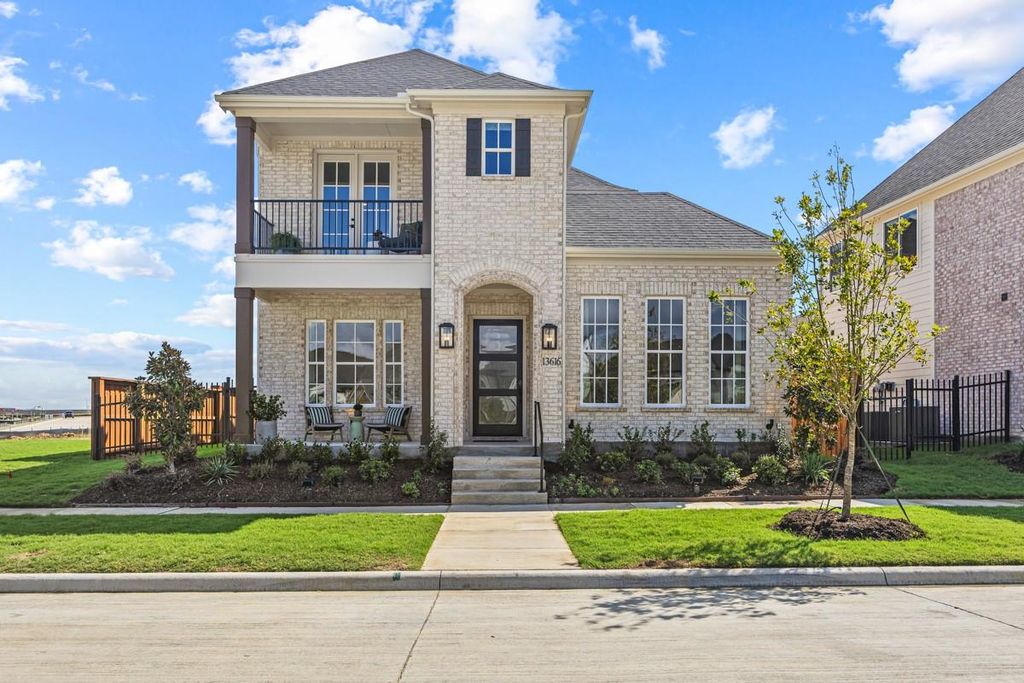
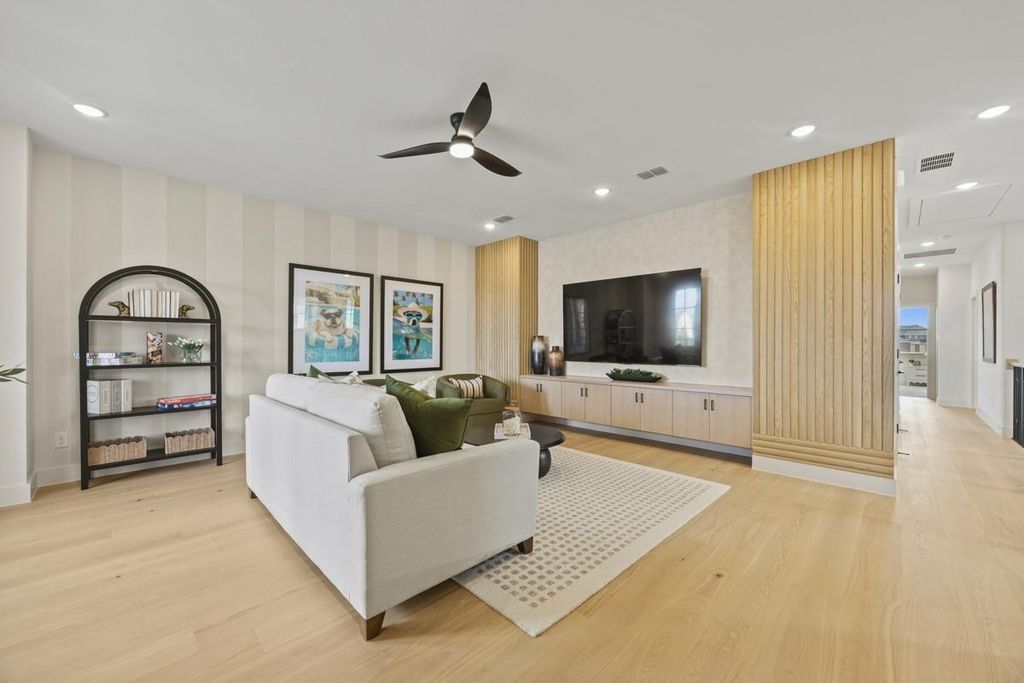
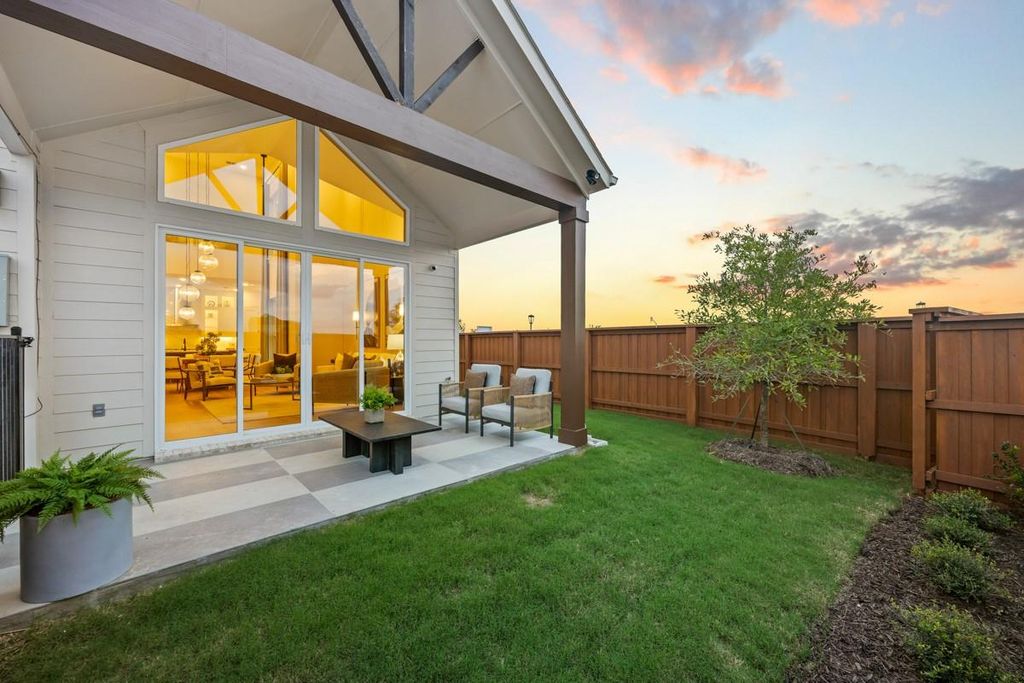
[[800]]4279 Bleecker St is listed for sale at 819,990. The Residential - Single Family property has 4 bedrooms, 4 Full Bathrooms, 2962 square feet, and was built in 2026.[[500]]Gorgeous John R Landon Homes with 4 beds, 4 baths, 1 living room, 1 dining room, game room, office, covered back patio with 2 car garage. The classic brick exterior features a timeless french architectural styling, charming shutters, a welcoming covered entry with a front facing balcony on the second floor. Primary bedroom and one guest bedroom on first floor. Quartz counters in kitchen and master baths. Kitchen features a waterfall island, walk-in pantry, soft close doors and drawers, full extension drawers, pot and pan drawers and trash can pull out, Zephyr Vent hoods, and Wolf and sub zero appliances. Other amazing features are 60 inch electric linear fireplace with floor-to-ceiling tile, 8 foot doors upstairs and down. Eaton smart switches in main areas, sink in laundry, linen cabinets above commodes, 96 inch Frameless Glass shower stall with clear glass with 80 inch Door, wood floors standard, carpet in bedrooms, high level tile in baths and utility, custom light boxes with led mood lighting. Sprinklers in front and back, cedar fencing, covered back patios, Cedar Garage ILO Smart Trim Door. HOA includes amenity center, chain of lakes, some parks, pickleball court, tennis courts, hike and bike trails, fitness center in the amenity center, pool. ENERGY STAR Appliances, Programmable Thermostat, Insulated Interior Corners, Fortiflash Waterproof Membrane around windows, PEX Plumbing, Vinyl Low E Tinted Glass Windows, 16 SEER HVAC System. Photos are representational only and are not of the real property. Available for move in DECEMBER 2026.
Gorgeous John R Landon Homes with 4 beds, 4 baths, 1 living room, 1 dining room, game room, office, covered back patio with 2 car garage. The classic brick exterior features a timeless french architectural styling, charming shutters, a welcoming covered entry with a front facing balcony on the second floor. Primary bedroom and one guest bedroom on first floor. Quartz counters in kitchen and master baths. Kitchen features a waterfall island, walk-in pantry, soft close doors and drawers, full extension drawers, pot and pan drawers and trash can pull out, Zephyr Vent hoods, and Wolf and sub zero appliances. Other amazing features are 60 inch electric linear fireplace with floor-to-ceiling tile, 8 foot doors upstairs and down. Eaton smart switches in main areas, sink in laundry, linen cabinets above commodes, 96 inch Frameless Glass shower stall with clear glass with 80 inch Door, wood floors standard, carpet in bedrooms, high level tile in baths and utility, custom light boxes with led mood lighting. Sprinklers in front and back, cedar fencing, covered back patios, Cedar Garage ILO Smart Trim Door. HOA includes amenity center, chain of lakes, some parks, pickleball court, tennis courts, hike and bike trails, fitness center in the amenity center, pool. ENERGY STAR Appliances, Programmable Thermostat, Insulated Interior Corners, Fortiflash Waterproof Membrane around windows, PEX Plumbing, Vinyl Low E Tinted Glass Windows, 16 SEER HVAC System. Photos are representational only and are not of the real property. Available for move in DECEMBER 2026.
Disclaimer: Lot configuration and dimensions are estimates, not based on personal knowledge and come from a third party (Digital Map Products); therefore, you should not rely on the estimates and perform independent confirmation as to their accuracy
View neighborhood information
Ready to Sell your Home?
Request a complimentary home selling analysis featuring recently sold properties, market trends, home valuations and a personalized market update.
School information is computer generated and may not be accurate or current. Buyer must independently verify and confirm enrollment. Please contact the school district to determine the schools to which this property is zoned.







 Currency converter


 Share


 Erase note
 You currently have no custom folders