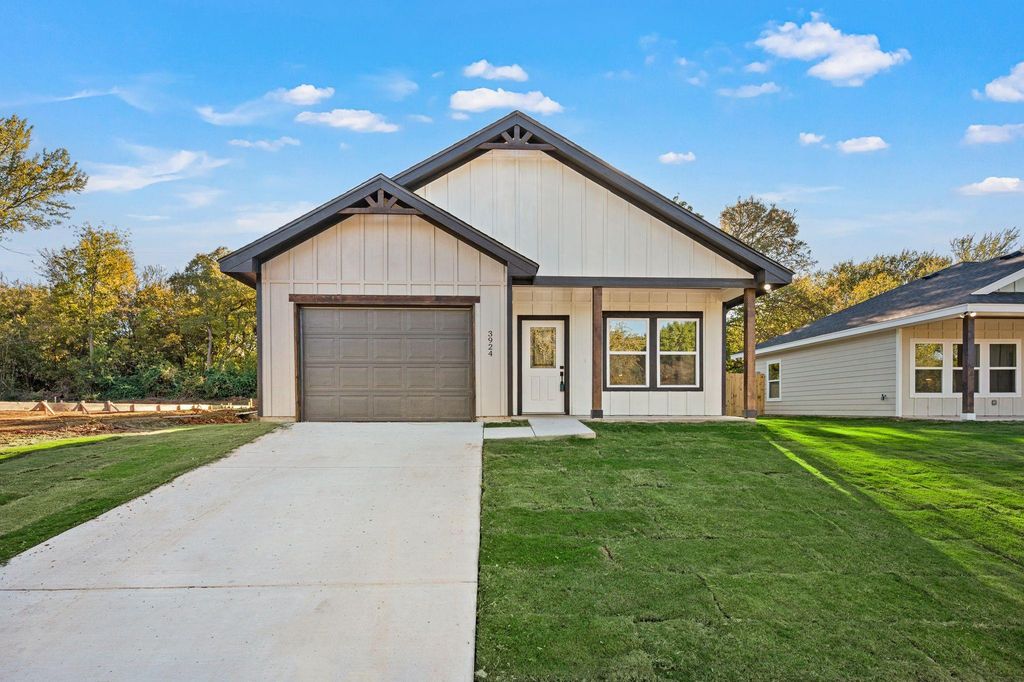
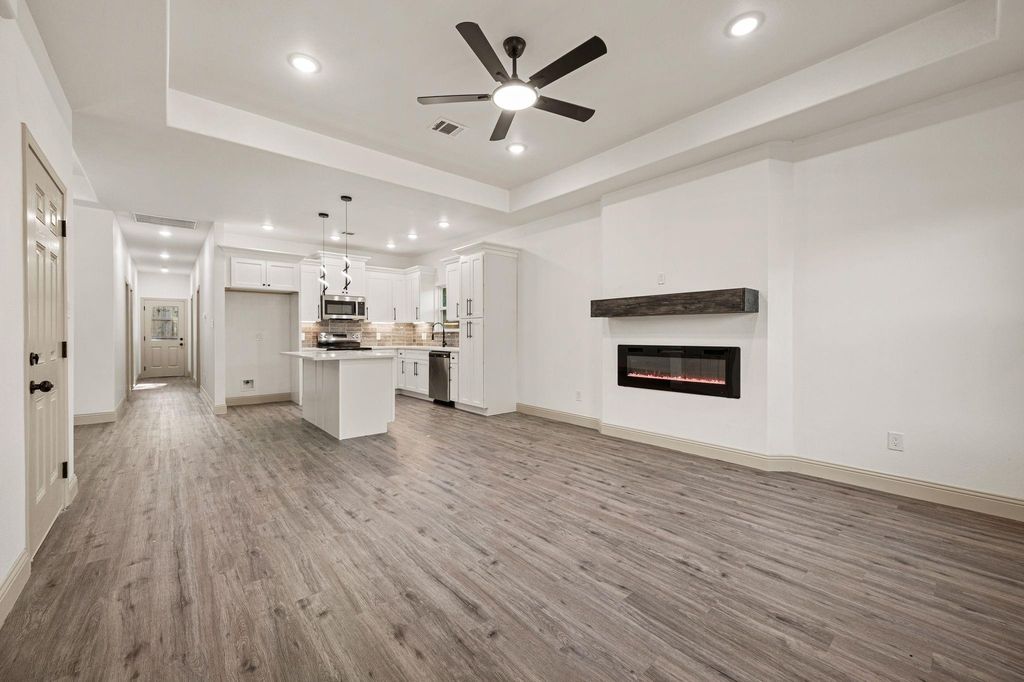
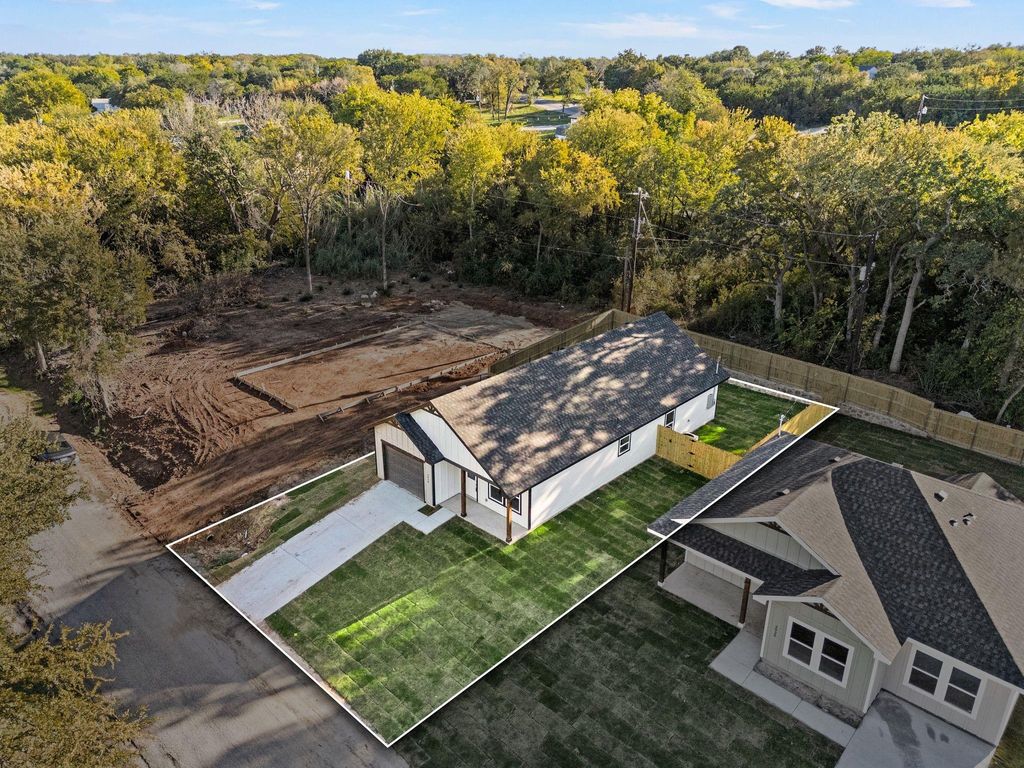
[[800]]3924 Hedge Row St is listed for sale at 229,499. The Residential - Single Family property has 3 bedrooms, 2 Full Bathrooms, 1292 square feet, and was built in 2026. The lot size is 5488.56 Square feet.[[500]]Welcome to your brand-new home in the Oak Trail Shores community of Granbury! This thoughtfully designed 3-bedroom, 2-bath home offers 1,292 square feet of comfortable living space, a functional layout, and a 1-car garage. The spacious living area features an electric fireplace and flows into a beautiful kitchen complete with quartz countertops, a large island, decorative lighting, and plenty of cabinet space. A dedicated dining room provides a separate space for family meals and entertaining. Luxury vinyl plank flooring adds style and easy maintenance throughout the home.The private primary suite offers a walk-in closet with a custom closet system, dual sinks, and an ensuite bathroom. Two additional bedrooms provide flexibility for guests, family, or a home office. A separate utility room with washer and dryer connections adds everyday convenience.Enjoy the outdoors from the covered front porch or back patio, with a fenced backyard offering room to relax, entertain, or play. Located in Oak Trail Shores, residents can enjoy community amenities including a pool, playground, fishing, and boat ramp access. Dont miss the opportunity to own a brand-new home with modern finishes, a dedicated dining space, and a garage in a lake-area community!
Welcome to your brand-new home in the Oak Trail Shores community of Granbury! This thoughtfully designed 3-bedroom, 2-bath home offers 1,292 square feet of comfortable living space, a functional layout, and a **1-car garage**. The spacious living area features an electric fireplace and flows into a beautiful kitchen complete with quartz countertops, a large island, decorative lighting, and plenty of cabinet space. A dedicated dining room provides a separate space for family meals and entertaining. Luxury vinyl plank flooring adds style and easy maintenance throughout the home.
The private primary suite offers a walk-in closet with a custom closet system, dual sinks, and an ensuite bathroom. Two additional bedrooms provide flexibility for guests, family, or a home office. A separate utility room with washer and dryer connections adds everyday convenience.
Enjoy the outdoors from the covered front porch or back patio, with a fenced backyard offering room to relax, entertain, or play. Located in Oak Trail Shores, residents can enjoy community amenities including a pool, playground, fishing, and boat ramp access. Don't miss the opportunity to own a brand-new home with modern finishes, a dedicated dining space, and a garage in a lake-area community!
School information is computer generated and may not be accurate or current. Buyer must independently verify and confirm enrollment. Please contact the school district to determine the schools to which this property is zoned.







 Currency converter


 Share


 Erase note
 You currently have no custom folders