[[800]]1751 Coneflower Trl is listed for sale at 799,900. The Residential - Single Family property has 4 bedrooms, 3 Full Bathrooms, 3185 square feet, and was built in 2026. The lot size is 44257 Square feet.[[500]]INCREDIBLE BUILDER MOVE-IN SPECIALS AVAILABLE! Discover the quality craftsmanship and thoughtful design of Killian Custom Homes in this beautiful new construction home featuring 4 bedrooms, 3 full bathrooms, and an impressive layout designed for both comfort and entertaining. The spacious living area is anchored by a stunning contemporary fireplace and flows seamlessly into a beautifully appointed kitchen featuring custom white oak cabinetry, a generous center island, and an oversized butlers pantry offering exceptional storage and prep space. The primary retreat is privately situated and features a luxurious ensuite bath with spa-inspired finishes and a spacious walk-in closet. One of the homes standout features is the impressive 22x22 game room, providing endless possibilities for a second living area, entertainment space, or recreation room. An expansive covered back patio extends the living space outdoors, offering a wonderful setting for relaxing or entertaining. Additional highlights include energy-efficient construction, an alarm system, and integrated smart home features. With its combination of custom finishes, functional living spaces, and attention to detail, this home delivers the quality and style Killian Custom Homes is known for. Contact Danny for property-specific design boards and details on available builder incentives! Photos are of same home and floor plan at a different address.
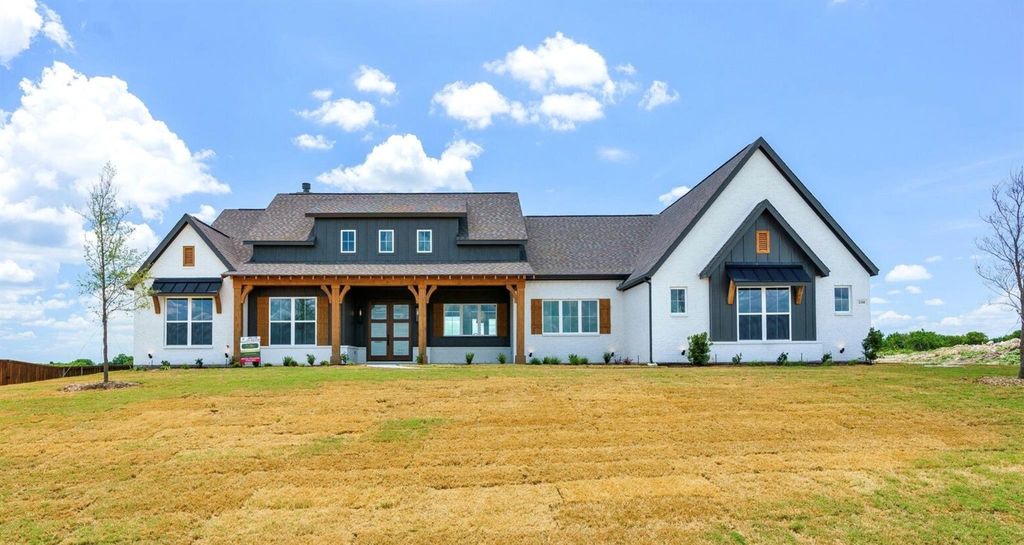
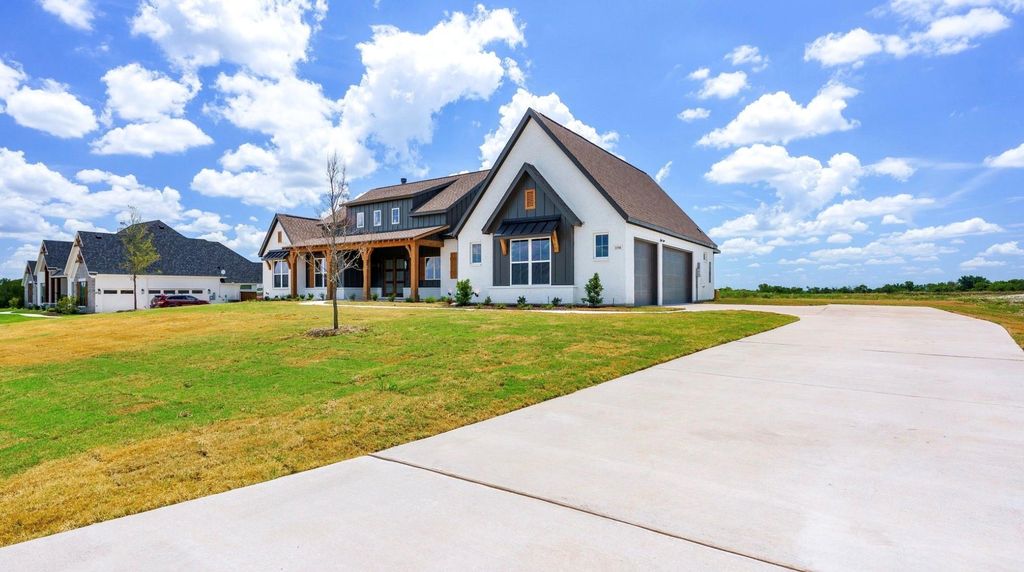
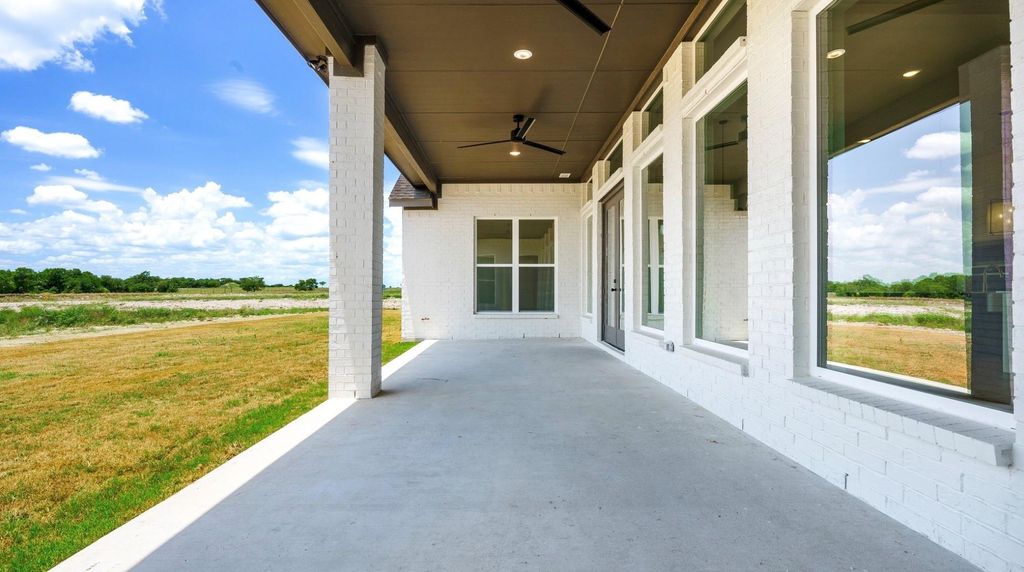
INCREDIBLE BUILDER MOVE-IN SPECIALS AVAILABLE! Discover the quality craftsmanship and thoughtful design of Killian Custom Homes in this beautiful new construction home featuring 4 bedrooms, 3 full bathrooms, and an impressive layout designed for both comfort and entertaining. The spacious living area is anchored by a stunning contemporary fireplace and flows seamlessly into a beautifully appointed kitchen featuring custom white oak cabinetry, a generous center island, and an oversized butler's pantry offering exceptional storage and prep space. The primary retreat is privately situated and features a luxurious ensuite bath with spa-inspired finishes and a spacious walk-in closet. One of the home's standout features is the impressive 22x22 game room, providing endless possibilities for a second living area, entertainment space, or recreation room. An expansive covered back patio extends the living space outdoors, offering a wonderful setting for relaxing or entertaining. Additional highlights include energy-efficient construction, an alarm system, and integrated smart home features. With its combination of custom finishes, functional living spaces, and attention to detail, this home delivers the quality and style Killian Custom Homes is known for. Contact Danny for property-specific design boards and details on available builder incentives! *Photos are of same home and floor plan at a different address.
School information is computer generated and may not be accurate or current. Buyer must independently verify and confirm enrollment. Please contact the school district to determine the schools to which this property is zoned.







 Currency converter


 Share


 Erase note
 You currently have no custom folders