loading

4418 Winston Way

New Braunfels, TX 78130
Get Directions →
Just listedJust listed
For Sale
Active
$314,990
3 Bedroom(s)
2 Full Bath(s)
1,485 Sqft
Single-Family

Audio narrative

Get full access to Premium Content

Premium Content such as Sold Prices, Property History Reports and Saved Searches.

Sign in to view Premium Content

Description

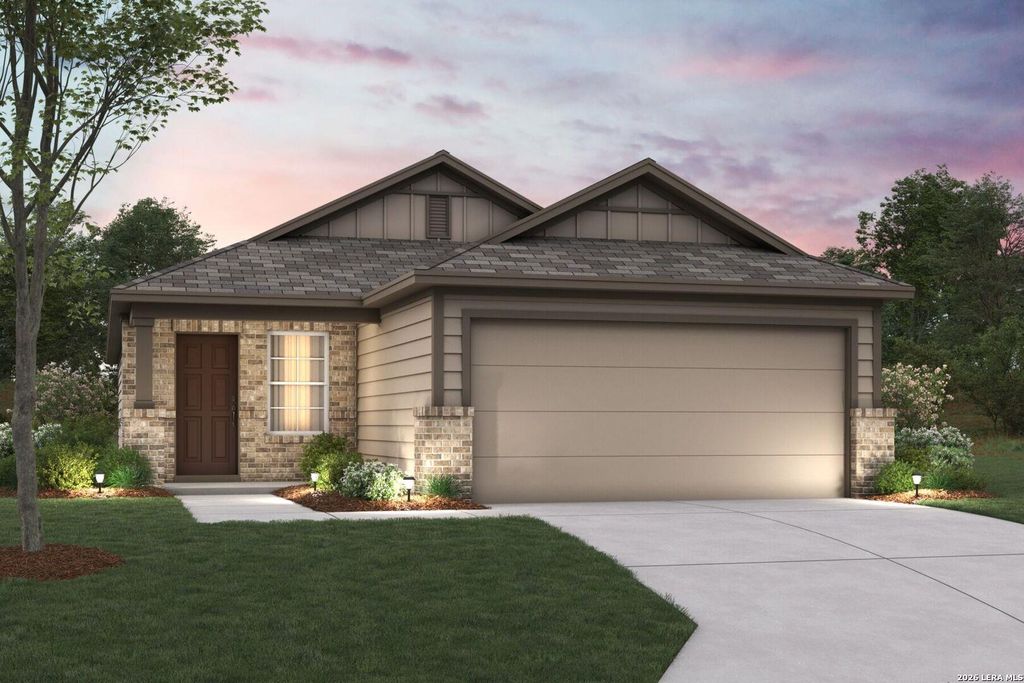
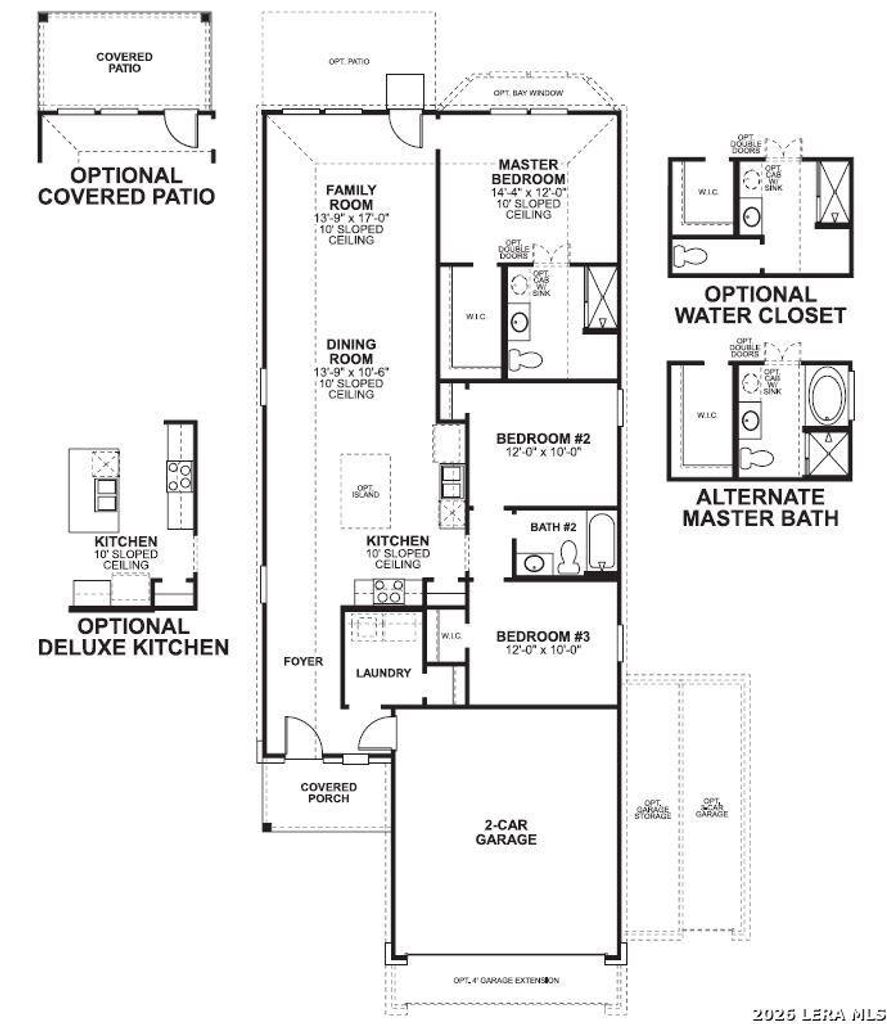
***ESTIMATED COMPLETION DATE: FEBRUARY 2027*** The Azalea home offers low-maintenance living in a one-story design in our exclusive new Smart Series. This floorplan features 3 bedrooms, 2 bathrooms, a 2-car garage, and 1,451 square feet of functional living space with room to grow in structural options. A charming, covered porch greets you as you arrive at the front door. The wide foyer ushers you into the home and brings you past the oversized laundry room. Continue through the entry that flows into your open-concept living areas. Ample granite counter space is the highlight of your well-equipped kitchen. The oversized, optional kitchen island is perfect for prepping delicious meals and sipping morning coffee. Spacious upper and lower cabinets will satisfy your kitchen storage needs and help you stay organized. Seamlessly adjoined is the open dining area and a bright family room with lovely, sloped ceilings. If outdoor entertaining is part of your family's lifestyle, the Azalea fl

MLS#
SA2027261
List Price
$314,990
($212/Sqft.)
Listing Status
For Sale
Address
4418 Winston Way
City
New Braunfels
State
TX
Zip Code
78130
County
Comal County
Subdivision
PARK PLACE
Legal Description
Block 41 Lot 50
Property Type
Single-Family
Bedroom
3 Bedroom(s)
Bath
2 Full Bath(s)
Garages
2 / Appraisal District
Stories
1
Building Size
1,485 Sqft/Builder
Year Built
2026 /Appraisal District
Maintenance Fee
$112 / Quarterly

Exterior

Roof
Composition
Foundation
Slab
Private Pool
No
Exterior Type
Brick, Other
Water Sewer
Other Water/Sewer
Road Surface
Curbs
Exterior
Covered Patio/Deck

Financial information

Financing Considered
Cash Sale, Conventional, FHA, Texas Veterans Land Board, VA
Other Fees
Yes / 395 / 0.000
Maintenance Fee
Mandatory / $112 / Quarterly
Taxes w/o Exemp
$1/2026

Extra details you may need to know

HOA Mandatory
Yes
List Type
Exclusive Right to Sell/Lease

Interior

Floors
Carpet, Vinyl
Bathroom Description
Primary Bath: Double Sinks, Primary Bath: Tub/Shower Combo
Bedroom Description
Primary Bed - 1st Floor,Walk-In Closet
Cooling
Other Cooling
Heating
Central Electric
Connections
Washer Connections
Washer/Dryer Conn
Yes
Compactor
No
Dishwasher
Yes
Disposal
No
Microwave
No
Interior
High Ceiling, Island Kitchen

Lot Information

Lot Size
0 Sqft. /Appraisal District
loading
Disclaimer: Lot configuration and dimensions are estimates, not based on personal knowledge and come from a third party (Digital Map Products); therefore, you should not rely on the estimates and perform independent confirmation as to their accuracy
Ready to Sell your Home?
Request a complimentary home selling analysis featuring recently sold properties, market trends, home valuations and a personalized market update.
Start Selling your Home

Listing Broker

Information source

LERA MLS
Source last updated Nov 4, 2026 at 02:44 AM
Listing last updated Nov 3, 2026 at 02:37 AM
View website →

Estimate your mortgage payments

Create and estimate your monthly mortgage payment and property taxes based on past rates.

Estimated Monthly Payments

DOWN PAYMENT
Loan Term
$-----
$-----
Full Page
Presented by TimeValue Software ©2021
Principal & InterestTaxes30.4%69.6%
Listing TaxNumbers
Principal & Interest2,841
Taxes1,242
--------
-------- --------

Explore school information

Check out assigned and nearby schools along with their detailed ratings and essential information to help you make informed decisions.

Assigned schools

View nearby schools view nearby schools

Notice & Disclaimer
School information is computer generated and may not be accurate or current. Buyer must independently verify and confirm enrollment. Please contact the school district to determine the schools to which this property is zoned.
Copyright© 2026 , HOUSTON REALTORS® INFORMATION SERVICE, INC. All Rights Reserved. Data Not Verified/Guaranteed by MLS
Contact agent
Call