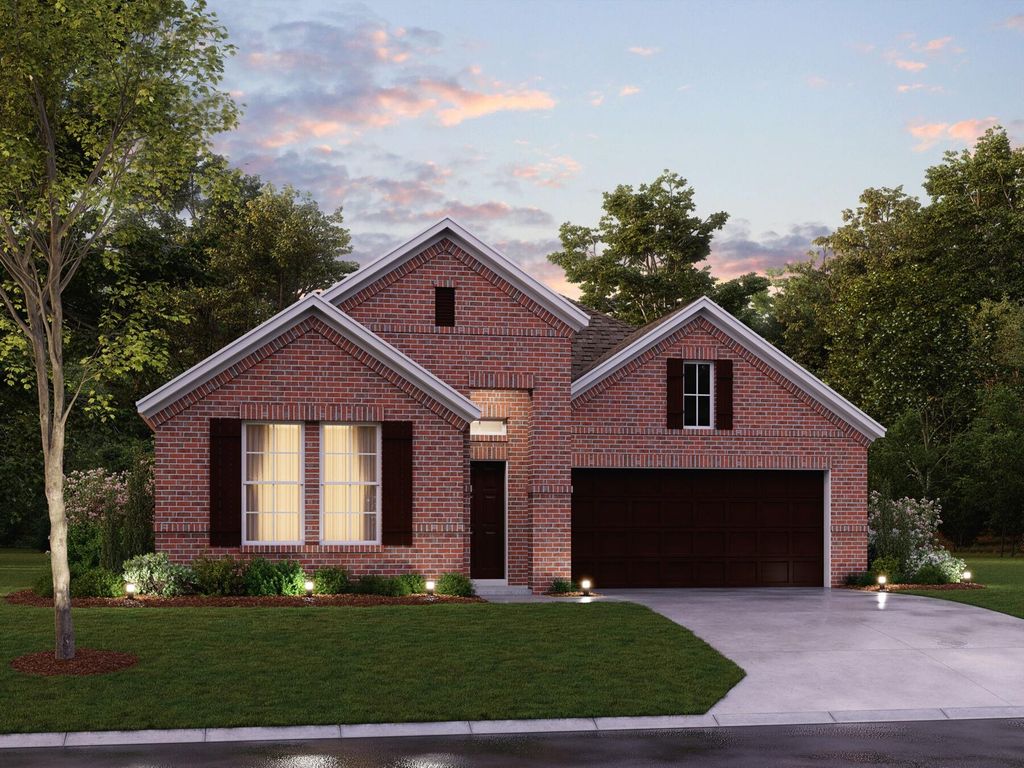
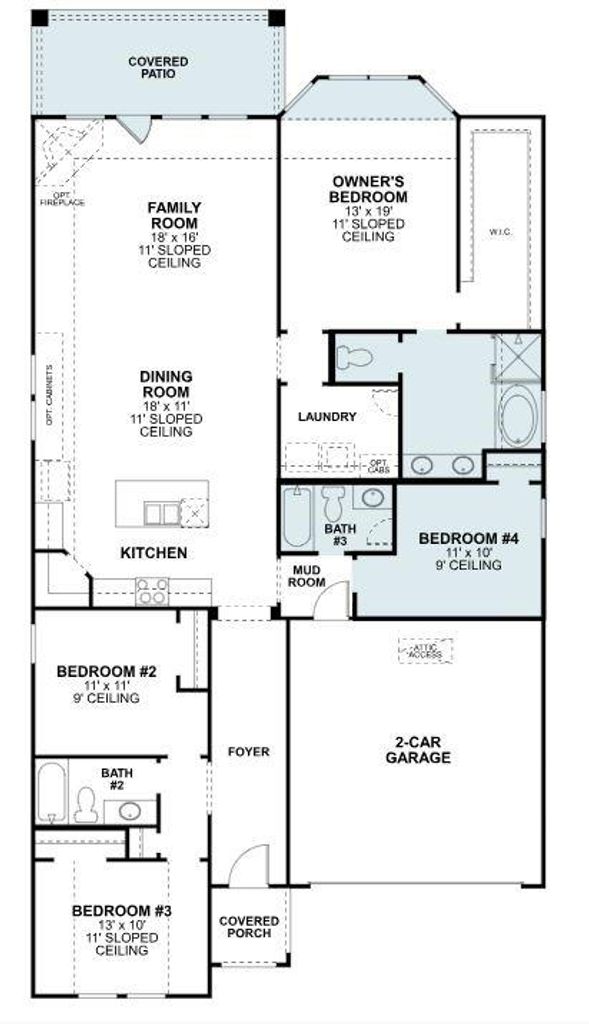
[[800]]1220 Sherlynn Way is listed for sale at 464,990. The Residential - Single Family property has 4 bedrooms, 3 Full Bathrooms, 2129 square feet, and was built in 2027. The lot size is 6011.28 Square feet.[[500]]Built by M-I Homes. Welcome to 1220 Sherlynn Way, Celina, Texas a new construction single-story home built by M-I Homes. This Quick Move-In home offers a thoughtfully designed living space with 4 bedrooms and 3 bathrooms, all on 1 level for convenient, accessible living.Step inside to discover an open-concept living space that creates a seamless flow between the main gathering areas. The well-planned floorplan delivers quality design throughout, with clean lines and functional spaces that make everyday living effortless. The covered patio extends the living area outdoors, providing a comfortable space for relaxation and entertaining in any season.The owners bedroom features a sitting area and a private en-suite bathroom, offering a quiet retreat within the home. With 3 additional bedrooms and 2 full bathrooms, there is plenty of room for family members or guests.Home Highlights:4 bedrooms and 3 bathroomsNew construction by M-I HomesOpen-concept living spaceCovered patio for outdoor enjoymentQuality design and finishes throughoutLocated in a well-established neighborhood with proximity to parksThis home is situated in a welcoming neighborhood that offers convenient access to nearby parks, making it an appealing choice for those who enjoy outdoor activities and green spaces. The quality of design is evident from the moment you walk through the door, reflecting the craftsmanship and attention to detail that M-I Homes is known for.Schedule your visit today!
Built by M-I Homes.
Welcome to 1220 Sherlynn Way, Celina, Texas — a new construction single-story home built by M-I Homes. This Quick Move-In home offers a thoughtfully designed living space with 4 bedrooms and 3 bathrooms, all on 1 level for convenient, accessible living.
Step inside to discover an open-concept living space that creates a seamless flow between the main gathering areas. The well-planned floorplan delivers quality design throughout, with clean lines and functional spaces that make everyday living effortless. The covered patio extends the living area outdoors, providing a comfortable space for relaxation and entertaining in any season.
The owner's bedroom features a sitting area and a private en-suite bathroom, offering a quiet retreat within the home. With 3 additional bedrooms and 2 full bathrooms, there is plenty of room for family members or guests.
Home Highlights:
4 bedrooms and 3 bathrooms
New construction by M-I Homes
Open-concept living space
Covered patio for outdoor enjoyment
Quality design and finishes throughout
Located in a well-established neighborhood with proximity to parks
This home is situated in a welcoming neighborhood that offers convenient access to nearby parks, making it an appealing choice for those who enjoy outdoor activities and green spaces. The quality of design is evident from the moment you walk through the door, reflecting the craftsmanship and attention to detail that M-I Homes is known for.
Schedule your visit today!
Dishwasher, Disposal, Electric Oven, Gas Cooktop, Gas Water Heater, Microwave, Plumbed For Gas in Kitchen, Tankless Water Heater, Vented Exhaust Fan, Water Filter
School information is computer generated and may not be accurate or current. Buyer must independently verify and confirm enrollment. Please contact the school district to determine the schools to which this property is zoned.








 Just listed
 Currency converter


 Share


 Erase note
 You currently have no custom folders