

Premium Content such as Sold Prices, Property History Reports and Saved Searches.
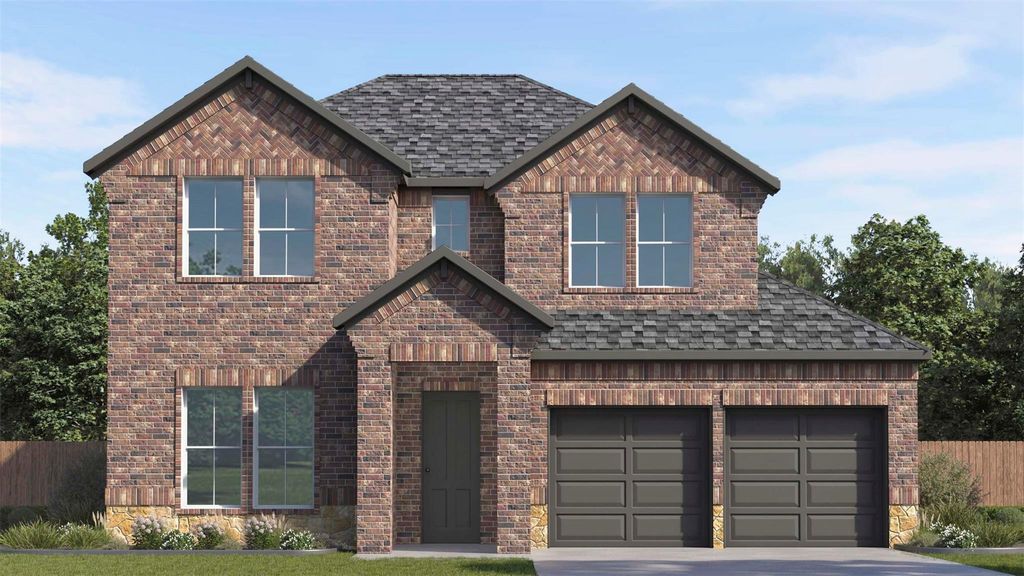
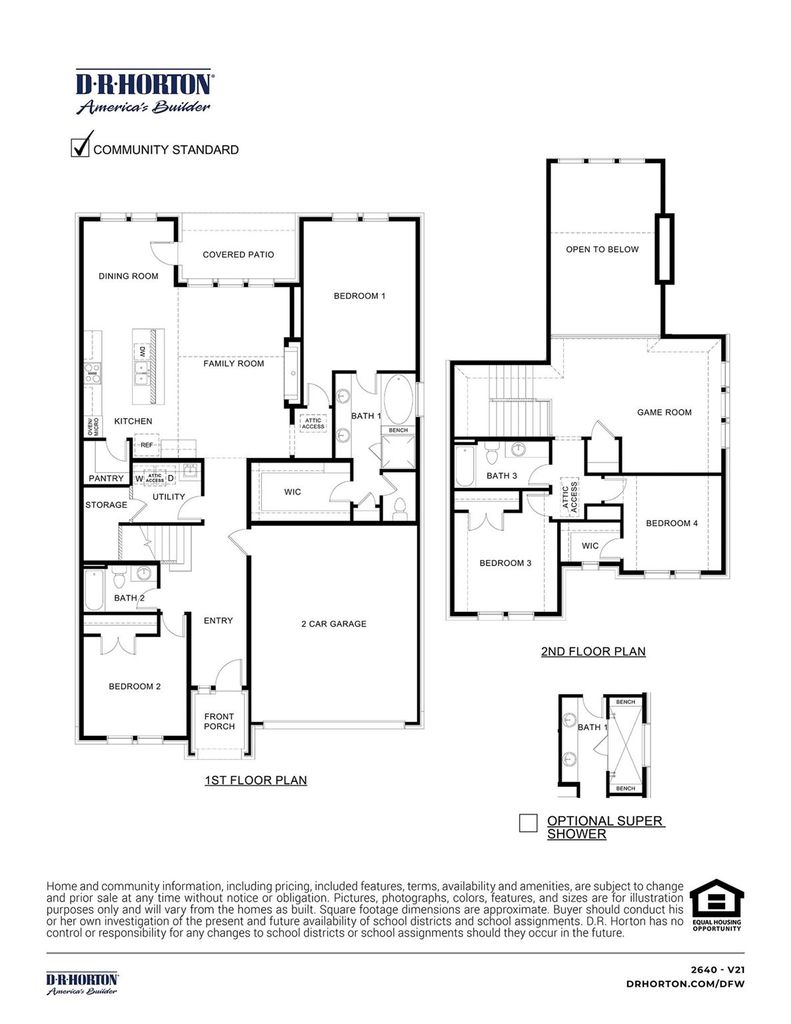
The Spirit plan in Peachtree Meadows greets you with a welcoming entry hallway that gracefully past the first secondary bedroom, bathroom and stairs. The open-concept design of the kitchen, dining, and family rooms fosters a warm and inviting atmosphere. Enjoy the abundance of natural light that pours in through the premium divided black framed exterior windows. An 8ft stained fiberglass textured and raised panel insulated front door with designer hardware is a standard feature. Ceiling fans in all bedrooms ensure personalized comfort.

Check out assigned and nearby schools along with their detailed ratings and essential information to help you make informed decisions.


 Just listed
 Currency converter


 Share


 Erase note
 You currently have no custom folders