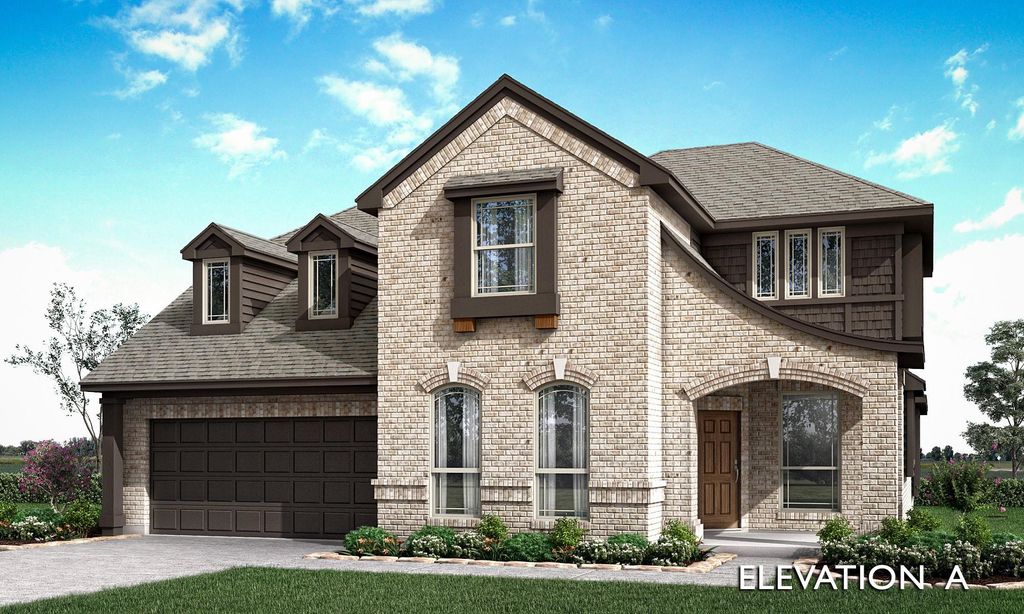
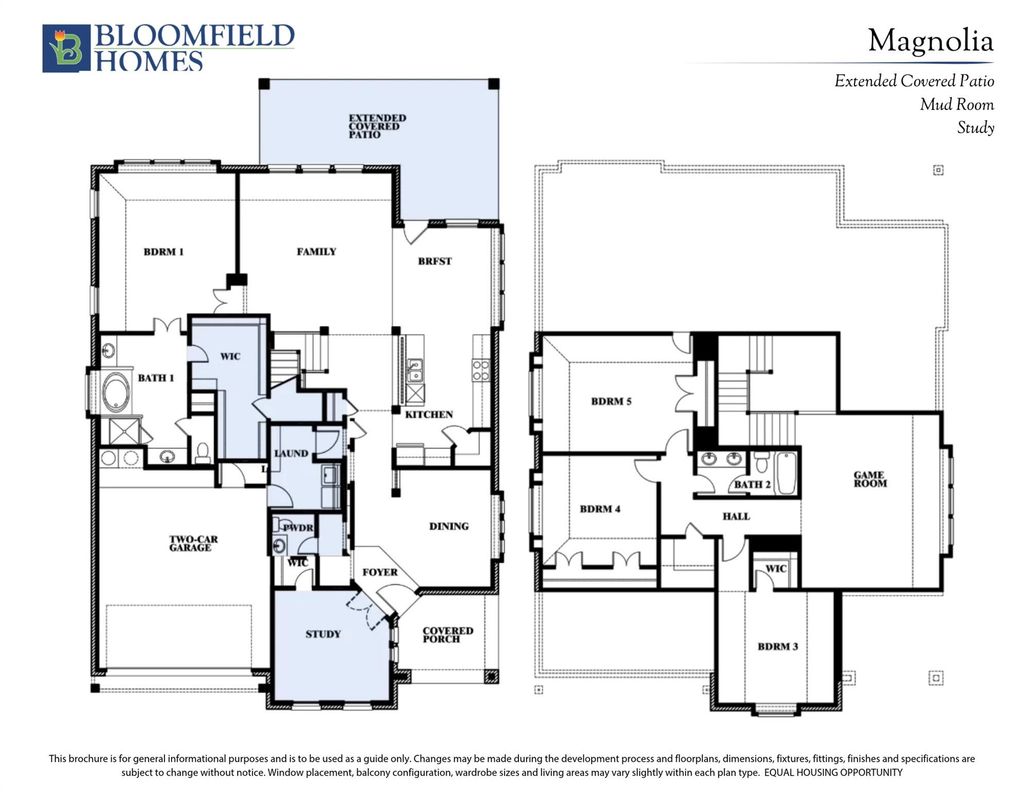
[[800]]421 London Dr is listed for sale at 524,777. The Residential - Single Family property has 4 bedrooms, 2 Full Bathrooms, 1 Half Bathroom, 3187 square feet, and was built in 2027. The lot size is 6270 Square feet.[[500]]NEW! NEVER LIVED IN. Estimated completion April 2027. Take dinner outdoors on the extended covered patio, one of the standout additions to Bloomfield Homes Magnolia in Bear Creek at Grand Heritage. This two-story home offers 4 bedrooms, 2 full baths, a powder bath, and a 2-car garage on an interior lot. A study behind glass French doors and a separate formal dining room flank the foyer, giving the main floor distinct places to work and host. Wood flooring and full oak stairs add character, while the family room connects openly to the kitchen and breakfast area. The Deluxe Kitchen pairs quartz counters with pendant lights and under-cabinet lighting for a polished workspace. An island, walk-in pantry, gas cooktop, and gas oven keep meal preparation organized, with room to serve a quick breakfast or linger over coffee nearby. The primary suite occupies the rear of the first floor and includes a window seat, separate granite-topped vanities, a garden tub, and a separate shower. Its generous walk-in closet provides plenty of storage. Three secondary bedrooms share the second floor with a full bath and a spacious game room, giving recreation its own place away from the main living area. A mud room near the garage entry helps organize daily arrivals, and the laundry room is conveniently positioned alongside it. The brick exterior features an upgraded 8-foot front door, a covered front porch, and exterior lighting. Wood privacy fencing surrounds the backyard, with landscaping, a sprinkler system, and rai
NEW! NEVER LIVED IN. Estimated completion April 2027. Take dinner outdoors on the extended covered patio, one of the standout additions to Bloomfield Homes’ Magnolia in Bear Creek at Grand Heritage. This two-story home offers 4 bedrooms, 2 full baths, a powder bath, and a 2-car garage on an interior lot. A study behind glass French doors and a separate formal dining room flank the foyer, giving the main floor distinct places to work and host. Wood flooring and full oak stairs add character, while the family room connects openly to the kitchen and breakfast area. The Deluxe Kitchen pairs quartz counters with pendant lights and under-cabinet lighting for a polished workspace. An island, walk-in pantry, gas cooktop, and gas oven keep meal preparation organized, with room to serve a quick breakfast or linger over coffee nearby. The primary suite occupies the rear of the first floor and includes a window seat, separate granite-topped vanities, a garden tub, and a separate shower. Its generous walk-in closet provides plenty of storage. Three secondary bedrooms share the second floor with a full bath and a spacious game room, giving recreation its own place away from the main living area. A mud room near the garage entry helps organize daily arrivals, and the laundry room is conveniently positioned alongside it. The brick exterior features an upgraded 8-foot front door, a covered front porch, and exterior lighting. Wood privacy fencing surrounds the backyard, with landscaping, a sprinkler system, and rain gutters included. Visit the Bloomfield Homes model in Bear Creek at Grand Heritage today! *Photos are a representation of finished product. Materials will vary.*
Disclaimer: Lot configuration and dimensions are estimates, not based on personal knowledge and come from a third party (Digital Map Products); therefore, you should not rely on the estimates and perform independent confirmation as to their accuracy
View neighborhood information
Ready to Sell your Home?
Request a complimentary home selling analysis featuring recently sold properties, market trends, home valuations and a personalized market update.
School information is computer generated and may not be accurate or current. Buyer must independently verify and confirm enrollment. Please contact the school district to determine the schools to which this property is zoned.







 Just listed
 Currency converter


 Share


 Erase note
 You currently have no custom folders