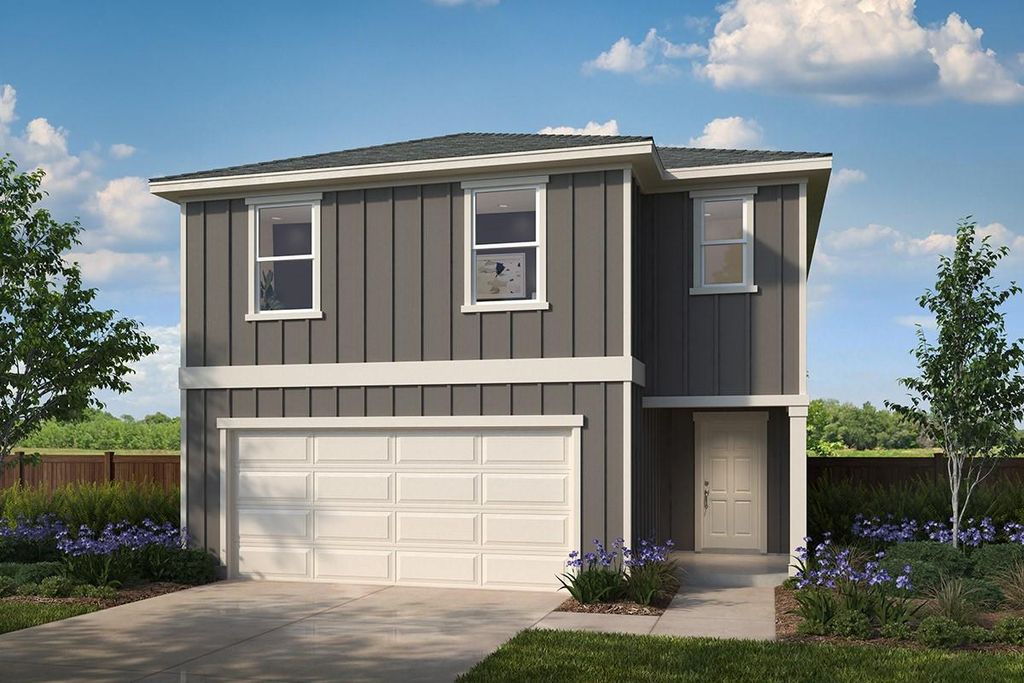
[[800]]19202 Pulse Laser Dr is listed for sale at 302,577. The Single-Family property has 4 bedrooms, 2 Full Bathrooms, 1 Half Bathroom, 2335 square feet, and was built in 2026.[[500]]KB HOME UNDER CONSTRUCTION Welcome to 19202 Pulse Laser Lane, situated in Brighton Trails and zoned to Waller ISD! This impressive 2-story home is on a premium cul-de-sac lot w/no side neighbor and features 4 bedrooms, 2 full baths, 1 half bath, and attached 2-car garage. Designed for both comfort and entertaining, the home offers a beautifully appointed kitchen featuring stainless steel Whirlpool appliances, Woodmont cabinetry, sleek Granite countertops, and a breakfast bar for added seating. All bedrooms are on the second floor as well as a flexible loft - perfect for a game room. The primary suite includes a dual-sink vanity and large walk-in closet. The remaining 3 bedrooms are spacious w/one featuring a walk-in closet, while the secondary bath includes a vanity w/knee space for added functionality. Additional highlights include 2" faux wood blinds, SmartKey entry door hardware, front gutters, and a rear patio slabideal for outdoor enjoyment. Schedule your private showing today!
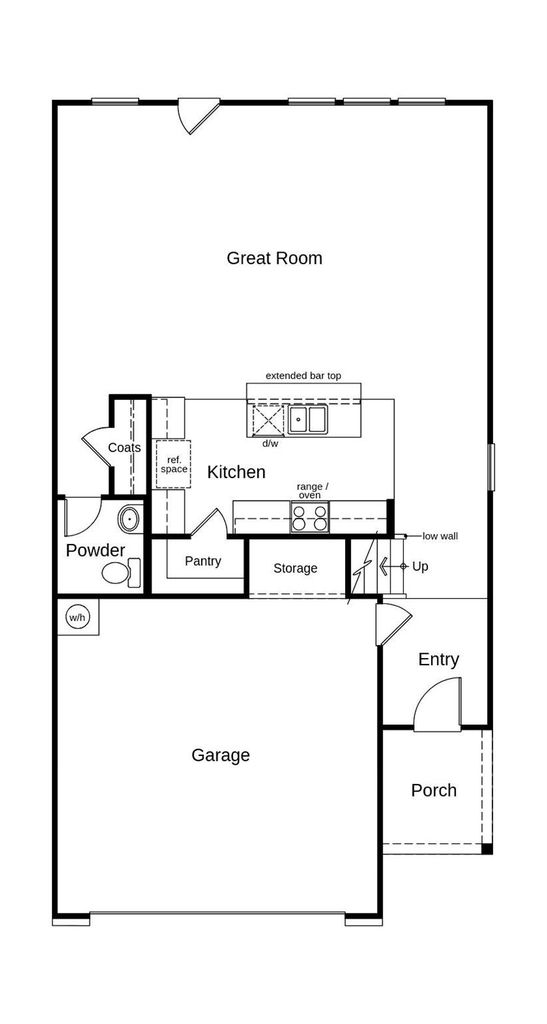
KB HOME UNDER CONSTRUCTION – Welcome to 19202 Pulse Laser Lane, situated in Brighton Trails and zoned to Waller ISD! This impressive 2-story home is on a premium cul-de-sac lot w/no side neighbor and features 4 bedrooms, 2 full baths, 1 half bath, and attached 2-car garage. Designed for both comfort and entertaining, the home offers a beautifully appointed kitchen featuring stainless steel Whirlpool appliances, Woodmont cabinetry, sleek Granite countertops, and a breakfast bar for added seating. All bedrooms are on the second floor as well as a flexible loft - perfect for a game room. The primary suite includes a dual-sink vanity and large walk-in closet. The remaining 3 bedrooms are spacious w/one featuring a walk-in closet, while the secondary bath includes a vanity w/knee space for added functionality. Additional highlights include 2" faux wood blinds, SmartKey entry door hardware, front gutters, and a rear patio slab—ideal for outdoor enjoyment. Schedule your private showing today!
All Bedrooms Up,En-Suite Bath,Primary Bed - 2nd Floor,Split Plan,Walk-In Closet
Kitchen Description
Breakfast Bar,Island w/o Cooktop,Kitchen open to Family Room,Pantry
Room Description
1 Living Area, Entry, Family Room, Gameroom Up, Utility Room in House
Cooling
Central Electric
Heating
Central Gas
Connections
Electric Dryer Connections, Washer Connections
Compactor
No
Dishwasher
Yes
Disposal
Yes
Ice Maker
No
Microwave
Yes
Oven
Gas Oven
Range
Freestanding Range, Gas Range
Energy Feature
Digital Program Thermostat, Energy Star Appliances, Energy Star/CFL/LED Lights, High-Efficiency HVAC, Insulated/Low-E windows, Insulation - Spray-Foam, Tankless/On-Demand H2O Heater
Disclaimer: Lot configuration and dimensions are estimates, not based on personal knowledge and come from a third party (Digital Map Products); therefore, you should not rely on the estimates and perform independent confirmation as to their accuracy
View neighborhood information
Ready to Sell your Home?
Request a complimentary home selling analysis featuring recently sold properties, market trends, home valuations and a personalized market update.
School information is computer generated and may not be accurate or current. Buyer must independently verify and confirm enrollment. Please contact the school district to determine the schools to which this property is zoned.







 New construction
 Just listed
 Currency converter





 Share
Share


 Erase note
 You currently have no custom folders