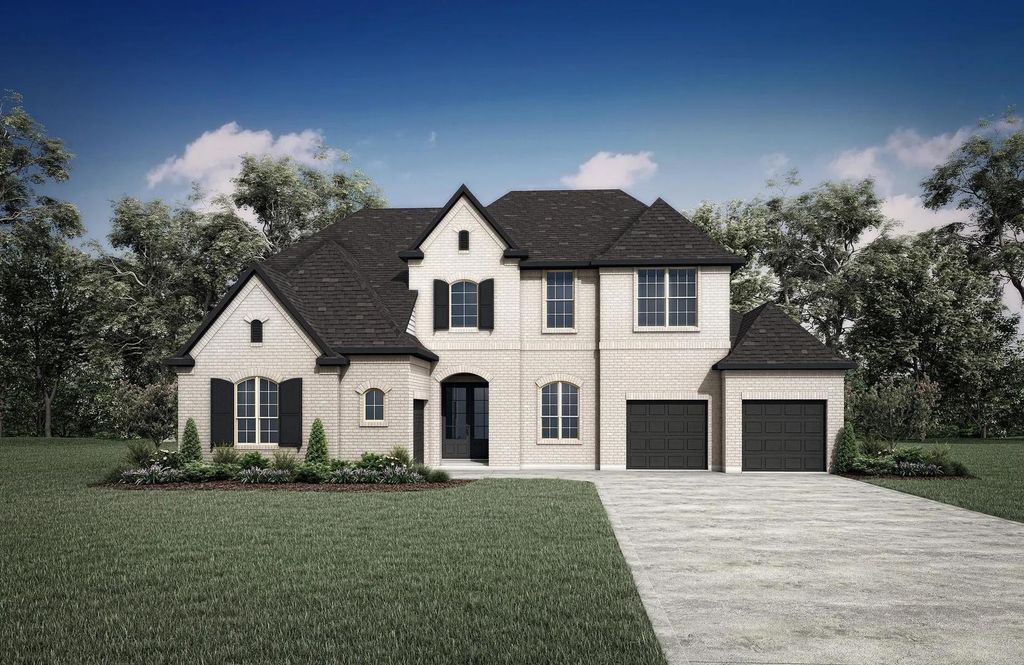
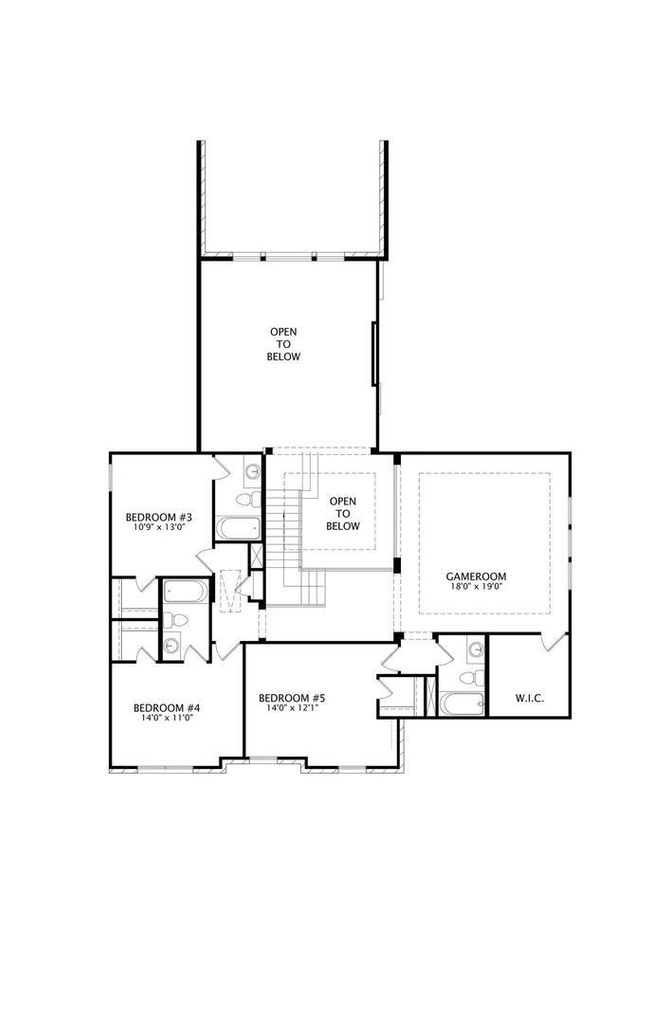
[[800]]14424 Game Creek Trl is listed for sale at 1,349,990. The Residential - Single Family property has 5 bedrooms, 5 Full Bathrooms, 1 Half Bathroom, 4584 square feet, and was built in 2024. The lot size is 10325 Square feet.[[500]]MLS 21408232 - Built by Drees Custom Homes - Mar 2027 completion! Discover the exceptional design and everyday luxury of the Briargate, a thoughtfully crafted new construction home that blends elegant living spaces with modern functionality. At the heart of this stunning floor plan is an expansive open-concept family room, dining area and gourmet kitchen featuring a convenient prep kitchen and oversized walk-in pantry, making entertaining effortless. Three-panel sliding glass doors fill the home with natural light and create a seamless connection to the covered outdoor patio, perfect for relaxing or hosting guests year-round. The first floor is designed for both comfort and convenience, offering a luxurious primary suite, a private guest bedroom with an ensuite bath, a dedicated home office and a media room for movie nights or game-day gatherings. Upstairs, the Briargate continues to impress with three spacious secondary bedrooms, three full baths, and a versatile gameroom that provides additional space for recreation, studying, or family fun. With its flexible layout, abundant storage and sophisticated design, the Briargate is the ideal luxury home for growing families seeking comfort, style and modern living in a beautifully designed new home.
MLS# 21408232 - Built by Drees Custom Homes - Mar 2027 completion! ~ Discover the exceptional design and everyday luxury of the Briargate, a thoughtfully crafted new construction home that blends elegant living spaces with modern functionality. At the heart of this stunning floor plan is an expansive open-concept family room, dining area and gourmet kitchen featuring a convenient prep kitchen and oversized walk-in pantry, making entertaining effortless. Three-panel sliding glass doors fill the home with natural light and create a seamless connection to the covered outdoor patio, perfect for relaxing or hosting guests year-round. The first floor is designed for both comfort and convenience, offering a luxurious primary suite, a private guest bedroom with an ensuite bath, a dedicated home office and a media room for movie nights or game-day gatherings. Upstairs, the Briargate continues to impress with three spacious secondary bedrooms, three full baths, and a versatile gameroom that provides additional space for recreation, studying, or family fun. With its flexible layout, abundant storage and sophisticated design, the Briargate is the ideal luxury home for growing families seeking comfort, style and modern living in a beautifully designed new home.
Disclaimer: Lot configuration and dimensions are estimates, not based on personal knowledge and come from a third party (Digital Map Products); therefore, you should not rely on the estimates and perform independent confirmation as to their accuracy
View neighborhood information
Ready to Sell your Home?
Request a complimentary home selling analysis featuring recently sold properties, market trends, home valuations and a personalized market update.
School information is computer generated and may not be accurate or current. Buyer must independently verify and confirm enrollment. Please contact the school district to determine the schools to which this property is zoned.






 Just listed
 Currency converter





 Share
Share


 Erase note
 You currently have no custom folders