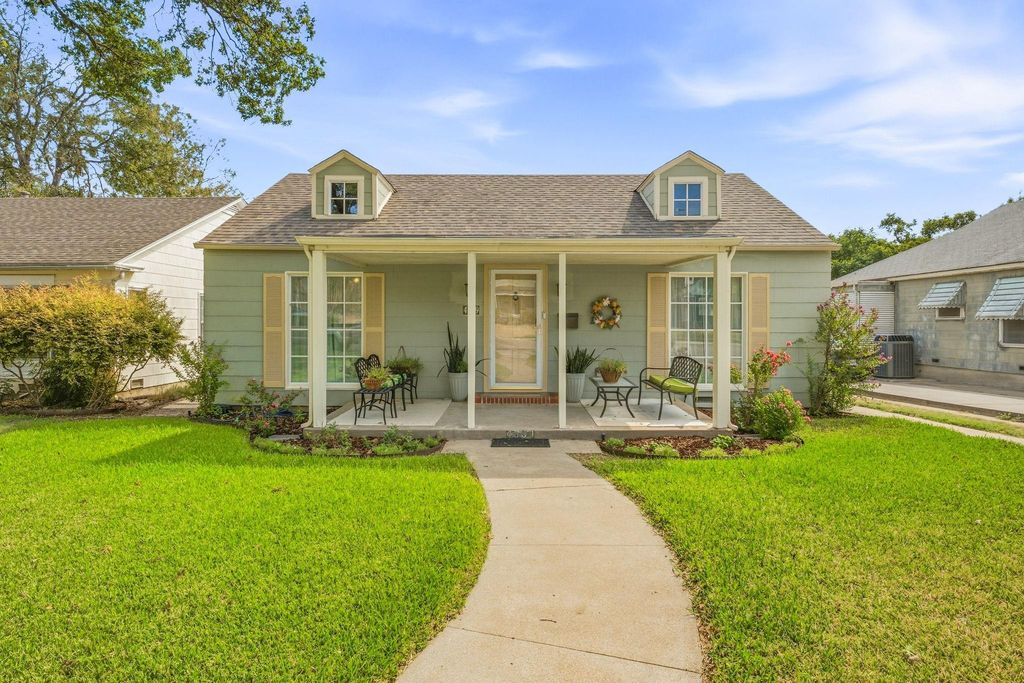
[[800]]4309 Lovell is listed for sale at 350,000. The Residential - Single Family property has 2 bedrooms, 1 Full Bathroom, 1351 square feet, and was built in 1939. The lot size is 6250.86 Square feet.[[500]]Welcome to 4309 Lovell, a charming two-bedroom, one-bath cottage in Fort Worths Alamo Heights neighborhood. A covered front porch offers space to enjoy your morning coffee or unwind at the end of the day. Inside, original hardwood floors bring warmth and character, with tile flooring in the kitchen and bathroom. The approximately 1,351-square-foot layout includes a spacious living room and separate dining area, offering room for everyday living and entertaining. Abundant windows fill the home with natural light.The updated kitchen features granite countertops, a built-in microwave, and tile backsplash. A window above the sink overlooks the backyard, keeping outdoor activities in view while you prepare meals. Custom cabinetry in the butlers pantry area beside the laundry closet provides additional storage. The generously sized primary bedroom offers two closets, while multiple windows brighten both bedrooms. A large cedar closet in the hallway provides additional storage. The updated bathroom features granite countertops and custom cabinetry with ample storage.Outside, the spacious, fenced backyard offers room for gatherings, pets, and play, with multiple raised garden beds ready for your next gardening project. A detached one-car garage provides additional storage and space for a small workshop.Located just south of I-30, this home offers convenient access to downtown Fort Worth, the Cultural District, Dickies Arena, the Fort Worth Botanic Garden, and shopping and dining at Clearfork. Cottage charm, thoughtful u
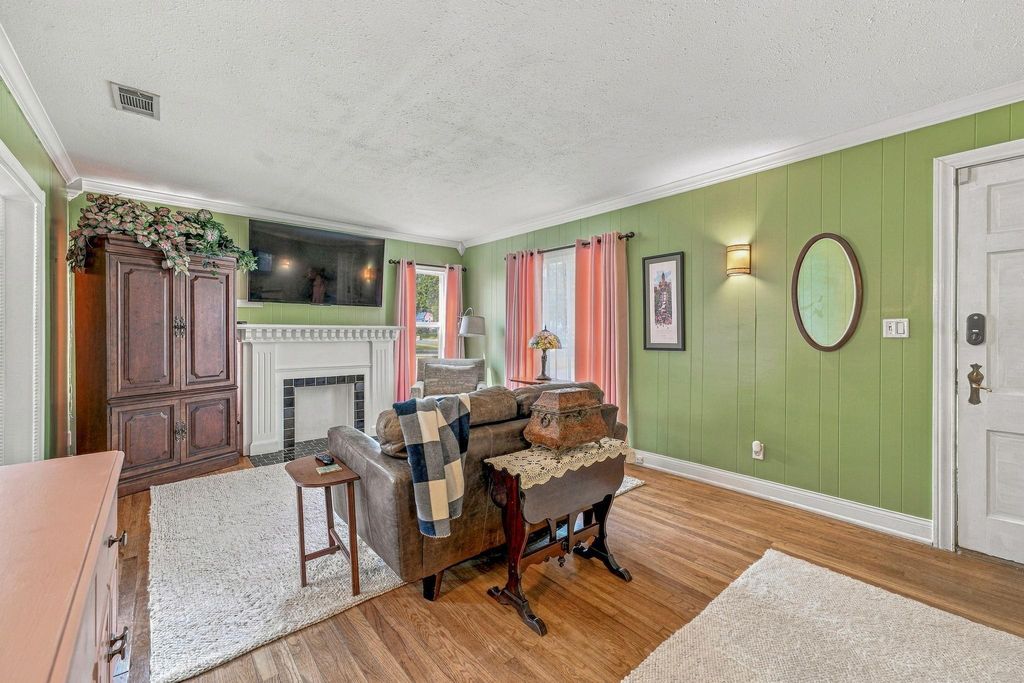
Welcome to 4309 Lovell, a charming two-bedroom, one-bath cottage in Fort Worth’s Alamo Heights neighborhood. A covered front porch offers space to enjoy your morning coffee or unwind at the end of the day. Inside, original hardwood floors bring warmth and character, with tile flooring in the kitchen and bathroom. The approximately 1,351-square-foot layout includes a spacious living room and separate dining area, offering room for everyday living and entertaining. Abundant windows fill the home with natural light.
The updated kitchen features granite countertops, a built-in microwave, and tile backsplash. A window above the sink overlooks the backyard, keeping outdoor activities in view while you prepare meals. Custom cabinetry in the butler’s pantry area beside the laundry closet provides additional storage. The generously sized primary bedroom offers two closets, while multiple windows brighten both bedrooms. A large cedar closet in the hallway provides additional storage. The updated bathroom features granite countertops and custom cabinetry with ample storage.
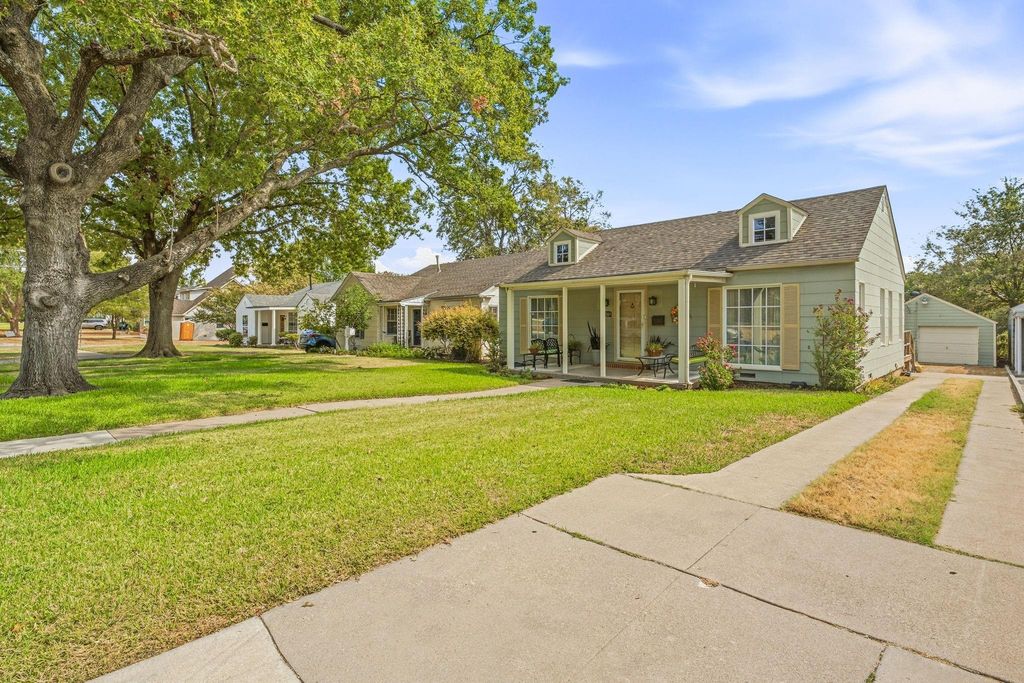
Outside, the spacious, fenced backyard offers room for gatherings, pets, and play, with multiple raised garden beds ready for your next gardening project. A detached one-car garage provides additional storage and space for a small workshop.
Located just south of I-30, this home offers convenient access to downtown Fort Worth, the Cultural District, Dickies Arena, the Fort Worth Botanic Garden, and shopping and dining at Clearfork. Cottage charm, thoughtful updates, and inviting outdoor spaces make this a welcoming place to call home.
Disclaimer: Lot configuration and dimensions are estimates, not based on personal knowledge and come from a third party (Digital Map Products); therefore, you should not rely on the estimates and perform independent confirmation as to their accuracy
View neighborhood information
Ready to Sell your Home?
Request a complimentary home selling analysis featuring recently sold properties, market trends, home valuations and a personalized market update.
School information is computer generated and may not be accurate or current. Buyer must independently verify and confirm enrollment. Please contact the school district to determine the schools to which this property is zoned.







 Currency converter


 Share


 Erase note
 You currently have no custom folders