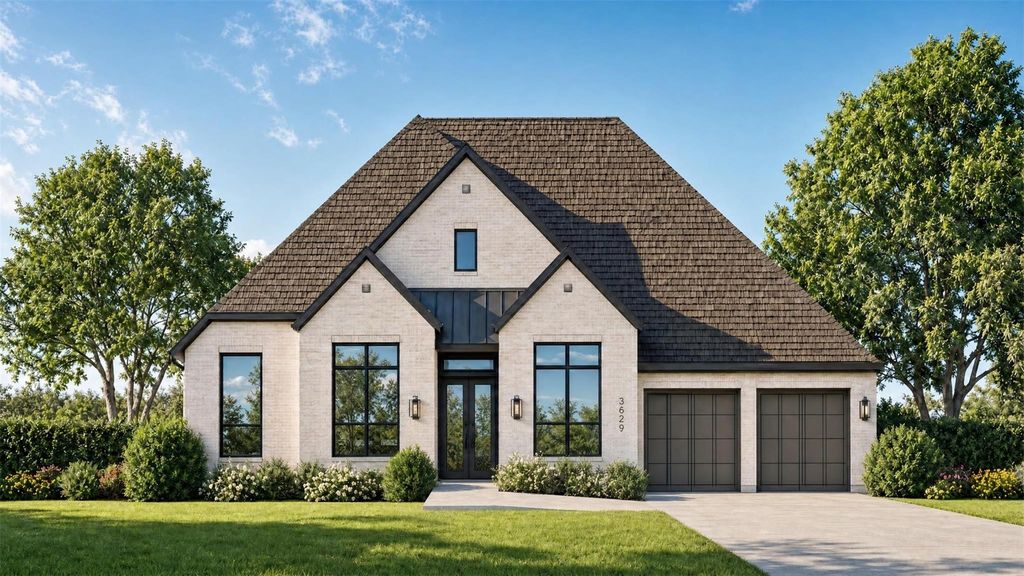
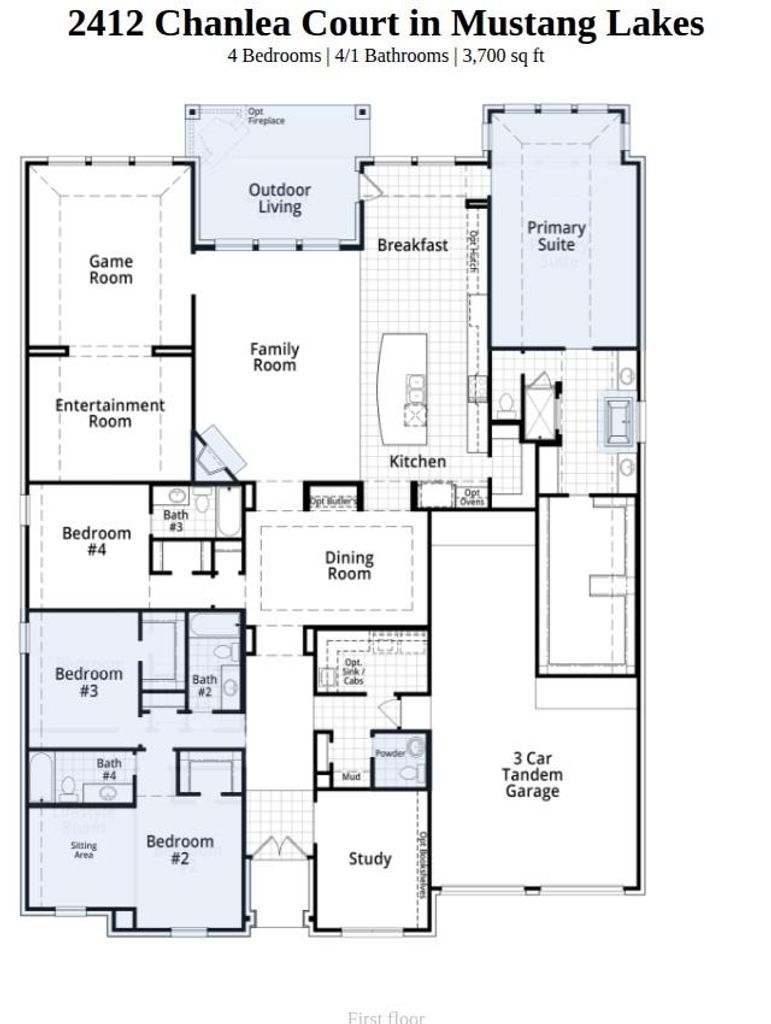
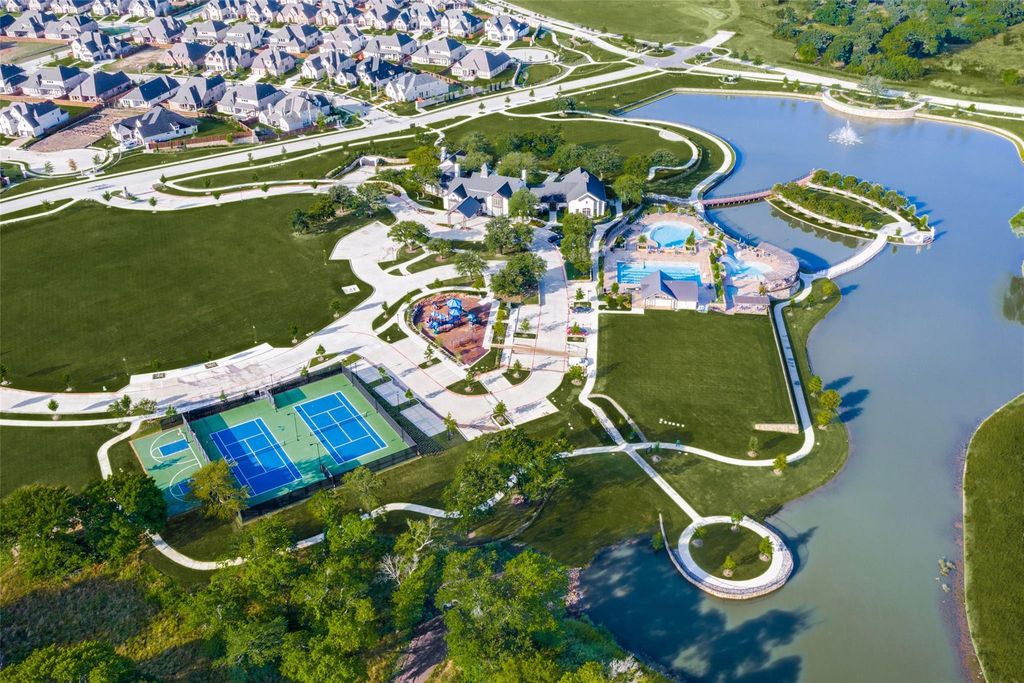
[[800]]2412 Chanlea Ct is listed for sale at 1,362,611. The Residential - Single Family property has 4 bedrooms, 4 Full Bathrooms, 1 Half Bathroom, 3700 square feet, and was built in 2026. The lot size is 12066.1 Square feet.[[500]]Scheduled for completion in December 2026! Built by award-winning Highland Homes, this stunning new construction sits on a beautiful cul-de-sac lot just moments from the sought-after Mustang Lakes amenity center and is zoned to highly acclaimed Prosper ISD. Featuring the popular single-story 274 floor plan, this home offers 4 spacious bedrooms, 4 full baths, a powder bath, and exceptional designer upgrades throughout. The open-concept family room with fireplace flows seamlessly into the chefs kitchen complete with upgraded appliances, double ovens, abundant cabinetry, and elegant quartzite countertops. A private study with built-in bookcase shelving provides the perfect work-from-home space, while the media room and game room offer endless entertainment options. The extended primary suite creates a luxurious retreat with a spa-inspired bath featuring a freestanding tub and oversized walk-in closet. Retreat to the the extended outdoor living area with an outdoor fireplace, perfect for year-round entertainment. Additional highlights include a spacious laundry room and a 4-car tandem garage offering ample storage and parking. Enjoy resort-style amenities, scenic trails, lakes, and luxury living in one of North Texas premier master-planned communities. This exceptional Highland home combines comfort, style, and an unbeatable location.
Scheduled for completion in December 2026! Built by award-winning Highland Homes, this stunning new construction sits on a beautiful cul-de-sac lot just moments from the sought-after Mustang Lakes amenity center and is zoned to highly acclaimed Prosper ISD. Featuring the popular single-story 274 floor plan, this home offers 4 spacious bedrooms, 4 full baths, a powder bath, and exceptional designer upgrades throughout. The open-concept family room with fireplace flows seamlessly into the chef’s kitchen complete with upgraded appliances, double ovens, abundant cabinetry, and elegant quartzite countertops. A private study with built-in bookcase shelving provides the perfect work-from-home space, while the media room and game room offer endless entertainment options. The extended primary suite creates a luxurious retreat with a spa-inspired bath featuring a freestanding tub and oversized walk-in closet. Retreat to the the extended outdoor living area with an outdoor fireplace, perfect for year-round entertainment. Additional highlights include a spacious laundry room and a 4-car tandem garage offering ample storage and parking. Enjoy resort-style amenities, scenic trails, lakes, and luxury living in one of North Texas' premier master-planned communities. This exceptional Highland home combines comfort, style, and an unbeatable location.
School information is computer generated and may not be accurate or current. Buyer must independently verify and confirm enrollment. Please contact the school district to determine the schools to which this property is zoned.







 Currency converter





 Share
Share


 Erase note
 You currently have no custom folders