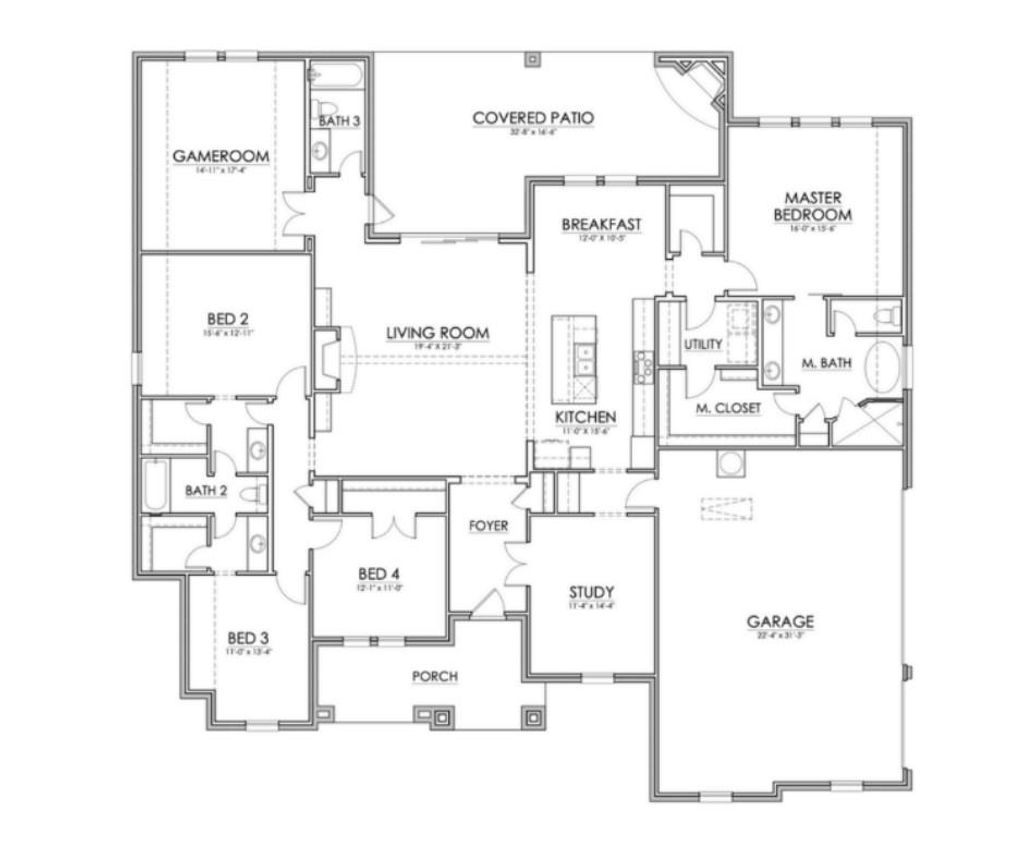
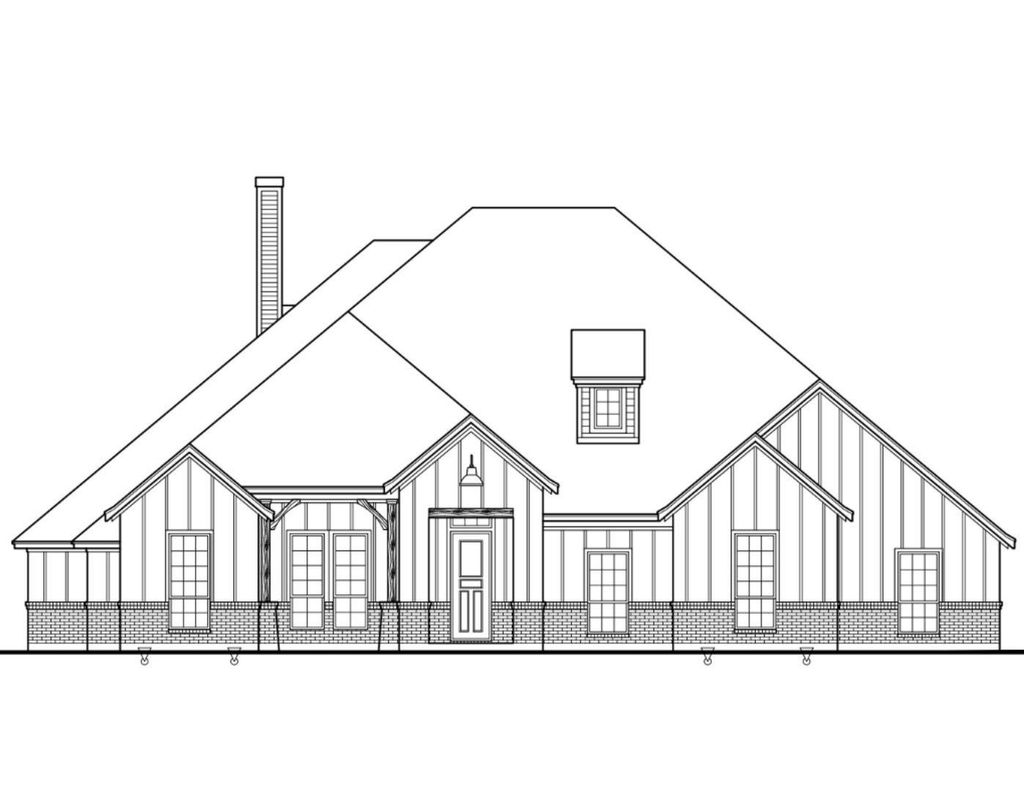
[[800]]4823 Prairie Sky Ln is listed for sale at 757,900. The Residential - Single Family property has 4 bedrooms, 3 Full Bathrooms, 2979 square feet, and was built in 2026. The lot size is 45215.3 Square feet.[[500]]MLS 21404933 - Built by Brookson Builders - Ready Now! This beautifully designed single story home offers a spacious layout with four bedrooms, three bathrooms, and flexible living spaces designed for everyday comfort. The open living room sits at the center of the home and connects seamlessly to the kitchen and breakfast area, creating a natural gathering place for family and friends. The kitchen features a large island, generous workspace, and clear views into the living area and covered patio. Just beyond the breakfast nook, the oversized covered patio includes a fireplace, creating the perfect outdoor space for relaxing evenings or entertaining guests year round. The private primary suite is tucked away on its own side of the home and includes a spacious bedroom, a well appointed bathroom, and a large walk in closet with convenient access to the utility room. On the opposite side of the home, three additional bedrooms provide plenty of room for family or guests. The game room offers additional flexibility and can easily serve as a media room, second living area, or even a fifth bedroom with nearby bathroom access and closet space. A dedicated study near the front entry creates a quiet place for working from home, while the thoughtful layout keeps everyday living comfortable and functional throughout the entire home.
MLS# 21404933 - Built by Brookson Builders - Ready Now! ~ This beautifully designed single story home offers a spacious layout with four bedrooms, three bathrooms, and flexible living spaces designed for everyday comfort. The open living room sits at the center of the home and connects seamlessly to the kitchen and breakfast area, creating a natural gathering place for family and friends. The kitchen features a large island, generous workspace, and clear views into the living area and covered patio. Just beyond the breakfast nook, the oversized covered patio includes a fireplace, creating the perfect outdoor space for relaxing evenings or entertaining guests year round. The private primary suite is tucked away on its own side of the home and includes a spacious bedroom, a well appointed bathroom, and a large walk in closet with convenient access to the utility room. On the opposite side of the home, three additional bedrooms provide plenty of room for family or guests. The game room offers additional flexibility and can easily serve as a media room, second living area, or even a fifth bedroom with nearby bathroom access and closet space. A dedicated study near the front entry creates a quiet place for working from home, while the thoughtful layout keeps everyday living comfortable and functional throughout the entire home.
School information is computer generated and may not be accurate or current. Buyer must independently verify and confirm enrollment. Please contact the school district to determine the schools to which this property is zoned.





 Currency converter





 Share
Share


 Erase note
 You currently have no custom folders