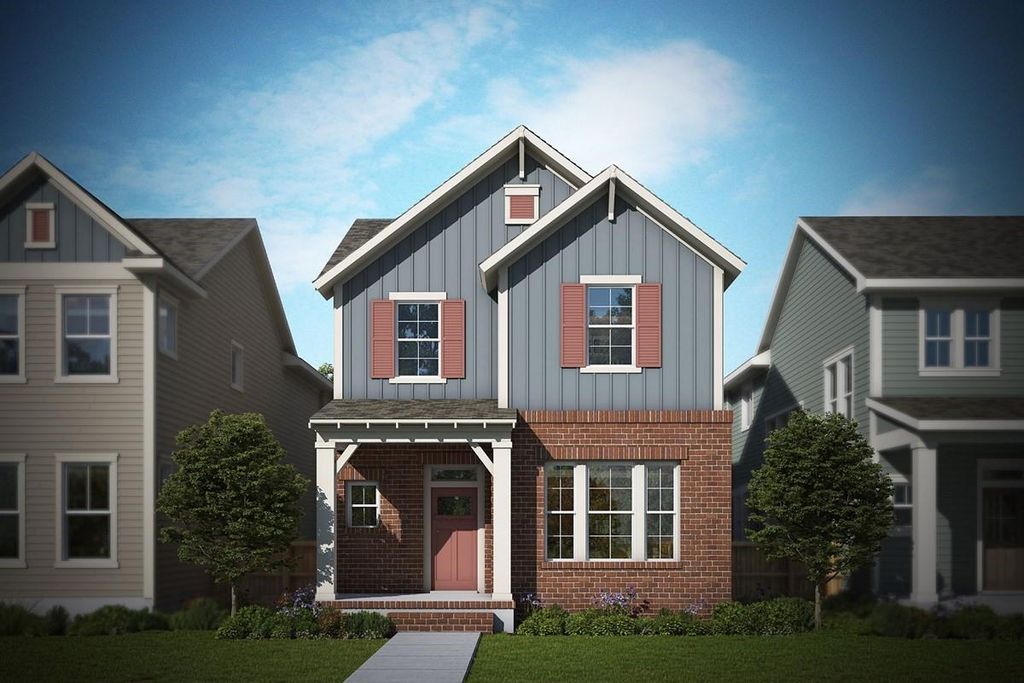
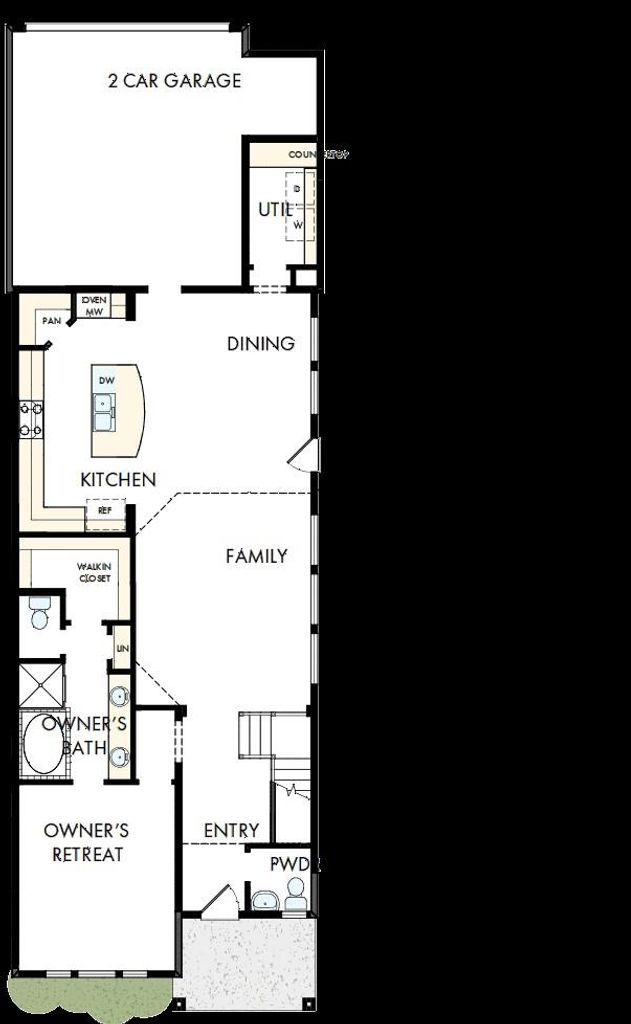
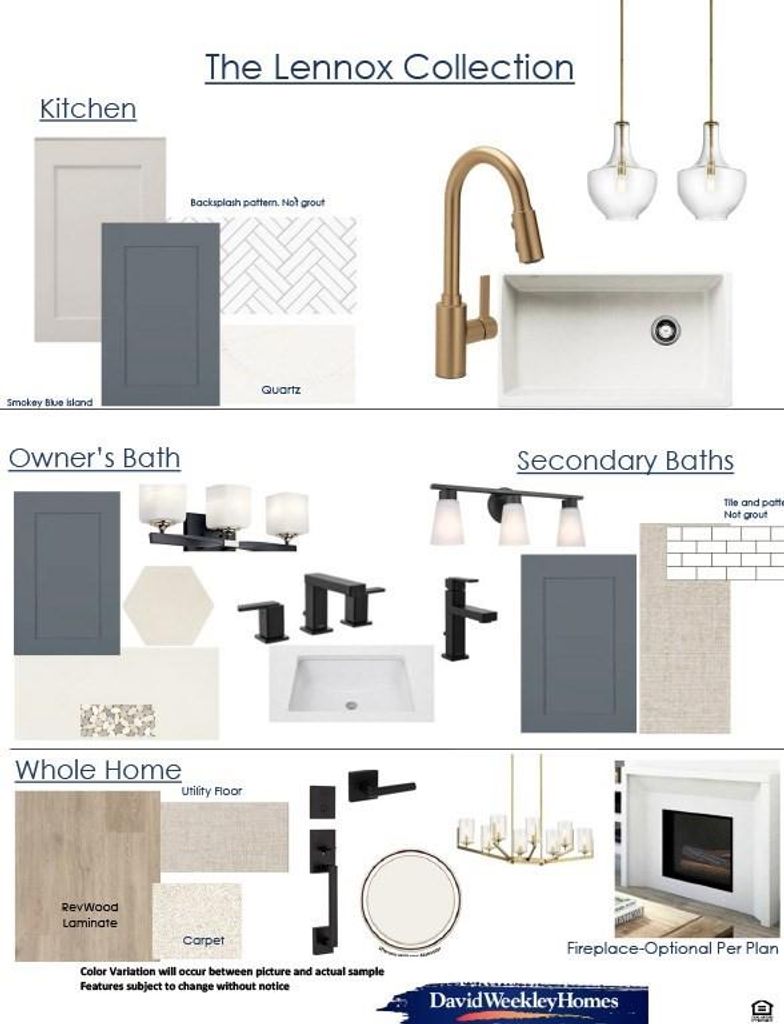
[[800]]14541 Walsh Ave is listed for sale at 513,953. The Residential - Single Family property has 4 bedrooms, 3 Full Bathrooms, 1 Half Bathroom, 2740 square feet, and was built in 2026. The lot size is 7274.52 Square feet.[[500]]Experience the perfect balance of style and functionality in the Huntmere by David Weekley Homes. This thoughtfully crafted floor plan features bright, open living spaces designed to bring everyone together, whether youre enjoying a quiet night in or entertaining friends and family.The well-equipped kitchen offers a spacious island, a convenient corner pantry, and ample workspace, making meal prep and hosting effortless. Tucked away on the main level, the private Owners Suite provides a relaxing escape with a beautifully appointed en suite bath and a generous walk-in closet.Additional bedrooms are positioned to provide comfort and privacy, while the upstairs retreat adds valuable flexible living space that can easily become a game room, media room, home office, or play area.From its inviting layout to its quality craftsmanship, the Huntmere is designed to complement your lifestyle while providing the comfort and versatility todays homeowners are looking for
Experience the perfect balance of style and functionality in the Huntmere by David Weekley Homes. This thoughtfully crafted floor plan features bright, open living spaces designed to bring everyone together, whether you're enjoying a quiet night in or entertaining friends and family.
The well-equipped kitchen offers a spacious island, a convenient corner pantry, and ample workspace, making meal prep and hosting effortless. Tucked away on the main level, the private Owner's Suite provides a relaxing escape with a beautifully appointed en suite bath and a generous walk-in closet.
Additional bedrooms are positioned to provide comfort and privacy, while the upstairs retreat adds valuable flexible living space that can easily become a game room, media room, home office, or play area.
From its inviting layout to its quality craftsmanship, the Huntmere is designed to complement your lifestyle while providing the comfort and versatility today's homeowners are looking for
Disclaimer: Lot configuration and dimensions are estimates, not based on personal knowledge and come from a third party (Digital Map Products); therefore, you should not rely on the estimates and perform independent confirmation as to their accuracy
View neighborhood information
Ready to Sell your Home?
Request a complimentary home selling analysis featuring recently sold properties, market trends, home valuations and a personalized market update.
School information is computer generated and may not be accurate or current. Buyer must independently verify and confirm enrollment. Please contact the school district to determine the schools to which this property is zoned.






 Just listed
 Currency converter





 Share
Share


 Erase note
 You currently have no custom folders