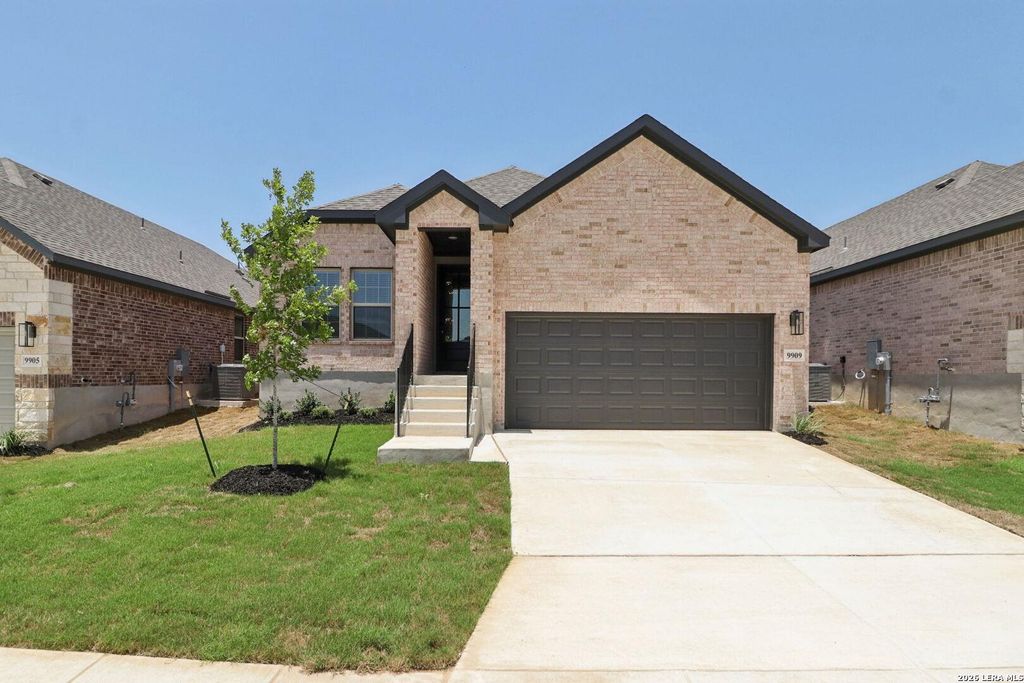
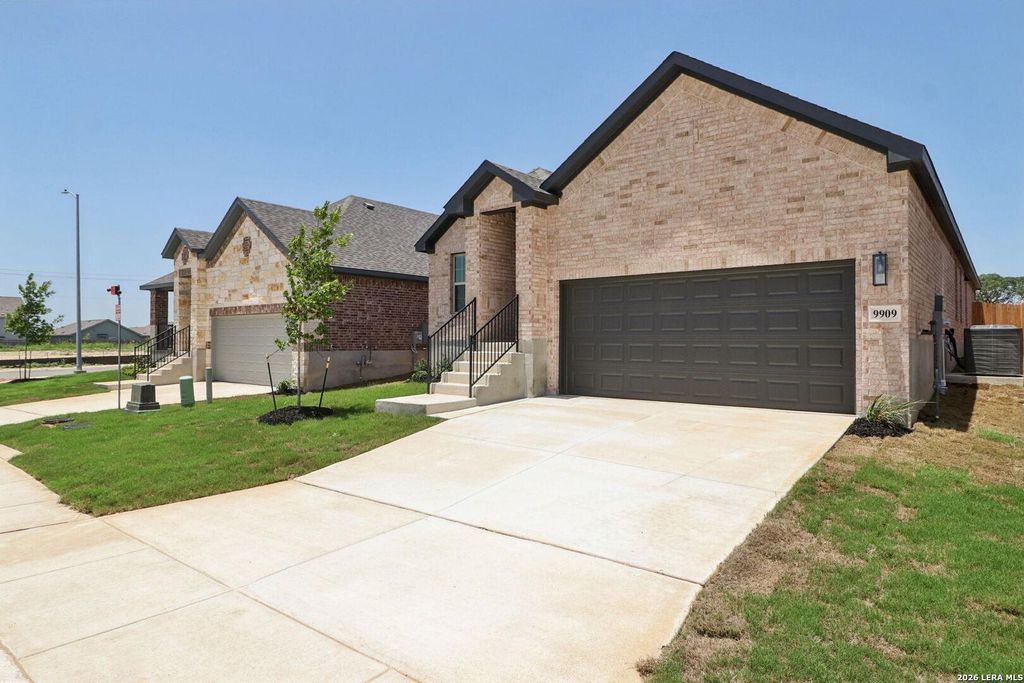
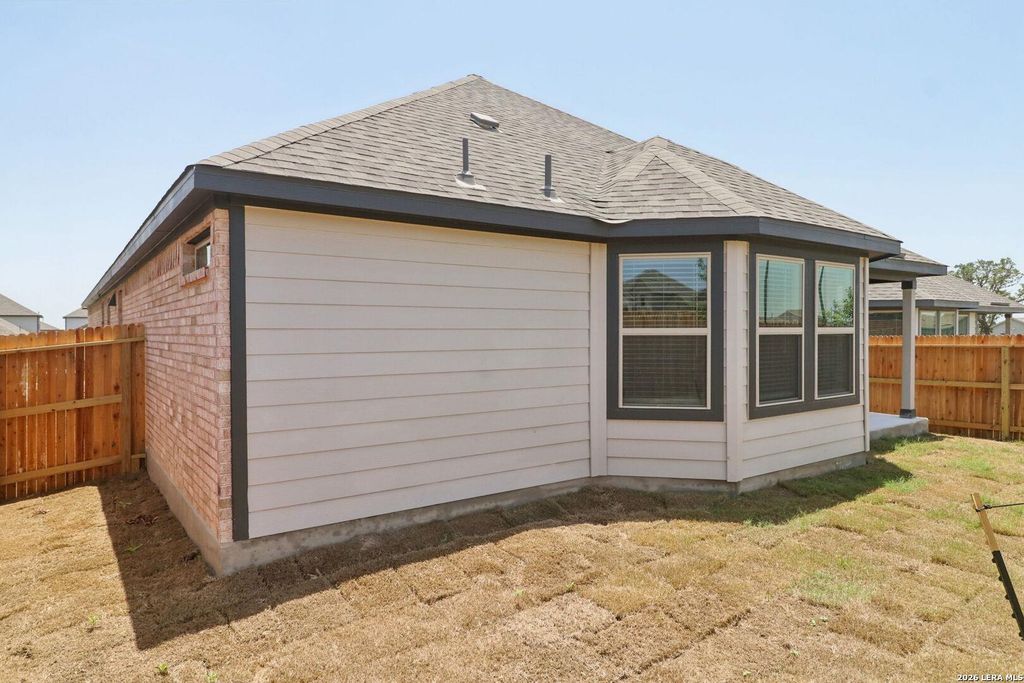
[[800]]9909 Paladin Ridge is listed for sale at 394,990. The Single-Family property has 3 bedrooms, 2 Full Bathrooms, 1994 square feet, and was built in 2025.[[500]]Brand new, energy-efficient home available NOW! This beautiful 3-bedroom, 2-bath home features an open-concept floor plan, a dedicated office, and a covered patio, offering plenty of space for comfortable living and working from home. Kallison Ranch is a vibrant community off Culebra Road in Northwest San Antonio, with easy access to Loop 1604 and Highway 151. Residents enjoy a resort-style pool, lounge area, playgrounds, fishing pond, and dog park. The community also features an onsite elementary school and is near Harlan High School. With a convenient location, great amenities, and move-in-ready homes, Kallison Ranch is a fantastic place to call home. Each home is built with innovative, energy-efficient features designed to provide savings, better health, comfort, and peace of mind.
Brand new, energy-efficient home available NOW! This beautiful 3-bedroom, 2-bath home features an open-concept floor plan, a dedicated office, and a covered patio, offering plenty of space for comfortable living and working from home. Kallison Ranch is a vibrant community off Culebra Road in Northwest San Antonio, with easy access to Loop 1604 and Highway 151. Residents enjoy a resort-style pool, lounge area, playgrounds, fishing pond, and dog park. The community also features an onsite elementary school and is near Harlan High School. With a convenient location, great amenities, and move-in-ready homes, Kallison Ranch is a fantastic place to call home. Each home is built with innovative, energy-efficient features designed to provide savings, better health, comfort, and peace of mind.
Disclaimer: Lot configuration and dimensions are estimates, not based on personal knowledge and come from a third party (Digital Map Products); therefore, you should not rely on the estimates and perform independent confirmation as to their accuracy
View neighborhood information
Ready to Sell your Home?
Request a complimentary home selling analysis featuring recently sold properties, market trends, home valuations and a personalized market update.
School information is computer generated and may not be accurate or current. Buyer must independently verify and confirm enrollment. Please contact the school district to determine the schools to which this property is zoned.







 Just listed
 Currency converter


 Share


 Erase note
 You currently have no custom folders