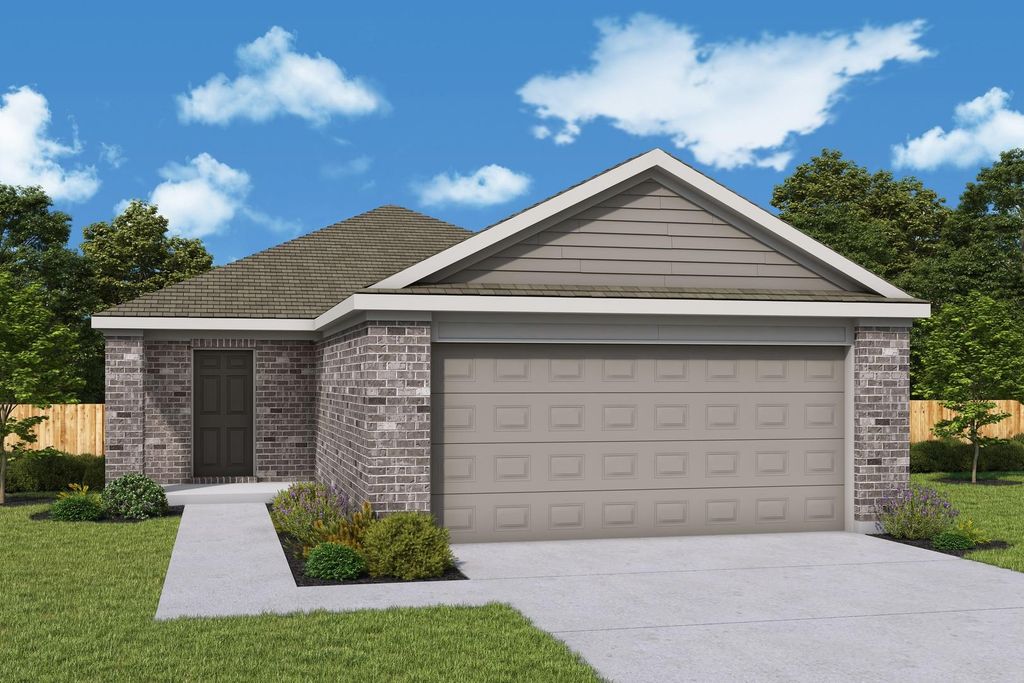
[[800]]832 Springwell Dr is listed for sale at 249,990. The Residential - Single Family property has 3 bedrooms, 2 Full Bathrooms, 1291 square feet, and was built in 2026. The lot size is 4600 Square feet.[[500]]MLS 21390487 - Built by Imagination Homes - October 2026 completion Imagination Homes proudly presents the Rhyme Floorplan, a charming single - story home featuring a thoughtfully designed split - bedroom floorplan and a spacious 2 - car garage. This 3 - bedroom, 2 - bath residence with 1,291 SF offers a private primary suite tucked at the rear of the home, complete with a walk - in closet and en - suite bath with dual sinks and ample counter space. The open - concept kitchen overlooks the dining and family rooms, creating an ideal layout for everyday living and entertaining. The kitchen includes a convenient pantry, center island, and dedicated refrigerator space, with easy access to the adjacent dining area. The bright family room provides generous space for gathering and relaxation. Two secondary bedrooms are situated on a separate hallway and share a full bath, offering privacy for family or guests. A centrally located utility room adds everyday convenience. With a welcoming entry, functional layout, and well - proportioned rooms throughout, this home blends comfort and practicality in a design that lives larger than its footprint. Step outside to the covered back patio, ideal for morning coffee or evening gatherings. Nestled in a quiet community just one mile south of 380 in Princeton - offering both convenience and tranquility. Dont miss your chance to own the comfort, quality, and style of The Rhyme floorplan. Schedule your tour today!
MLS# 21390487 - Built by Imagination Homes - October 2026 completion ~ Imagination Homes proudly presents the Rhyme Floorplan, a charming single - story home featuring a thoughtfully designed split - bedroom floorplan and a spacious 2 - car garage. This 3 - bedroom, 2 - bath residence with 1,291 SF offers a private primary suite tucked at the rear of the home, complete with a walk - in closet and en - suite bath with dual sinks and ample counter space. The open - concept kitchen overlooks the dining and family rooms, creating an ideal layout for everyday living and entertaining. The kitchen includes a convenient pantry, center island, and dedicated refrigerator space, with easy access to the adjacent dining area. The bright family room provides generous space for gathering and relaxation. Two secondary bedrooms are situated on a separate hallway and share a full bath, offering privacy for family or guests. A centrally located utility room adds everyday convenience. With a welcoming entry, functional layout, and well - proportioned rooms throughout, this home blends comfort and practicality in a design that lives larger than its footprint. Step outside to the covered back patio, ideal for morning coffee or evening gatherings. Nestled in a quiet community just one mile south of 380 in Princeton - offering both convenience and tranquility. Don’t miss your chance to own the comfort, quality, and style of The Rhyme floorplan. Schedule your tour today!
Disclaimer: Lot configuration and dimensions are estimates, not based on personal knowledge and come from a third party (Digital Map Products); therefore, you should not rely on the estimates and perform independent confirmation as to their accuracy
View neighborhood information
Ready to Sell your Home?
Request a complimentary home selling analysis featuring recently sold properties, market trends, home valuations and a personalized market update.
School information is computer generated and may not be accurate or current. Buyer must independently verify and confirm enrollment. Please contact the school district to determine the schools to which this property is zoned.









 Just listed
 Currency converter





 Share
Share


 Erase note
 You currently have no custom folders