loading

403 N Hansbarger St

Everman, TX 76140
Get Directions →
Sold
Sold
$250,001 - $285,000
Sold on October 26, 2026
3 Bedroom(s)
2 Full Bath(s)
1,338 Sqft
7,000 Lot Sqft
Residential - Single Family

Get full access to Premium Content

Premium Content such as Sold Prices, Property History Reports and Saved Searches.

Sign in to view Premium Content

Description

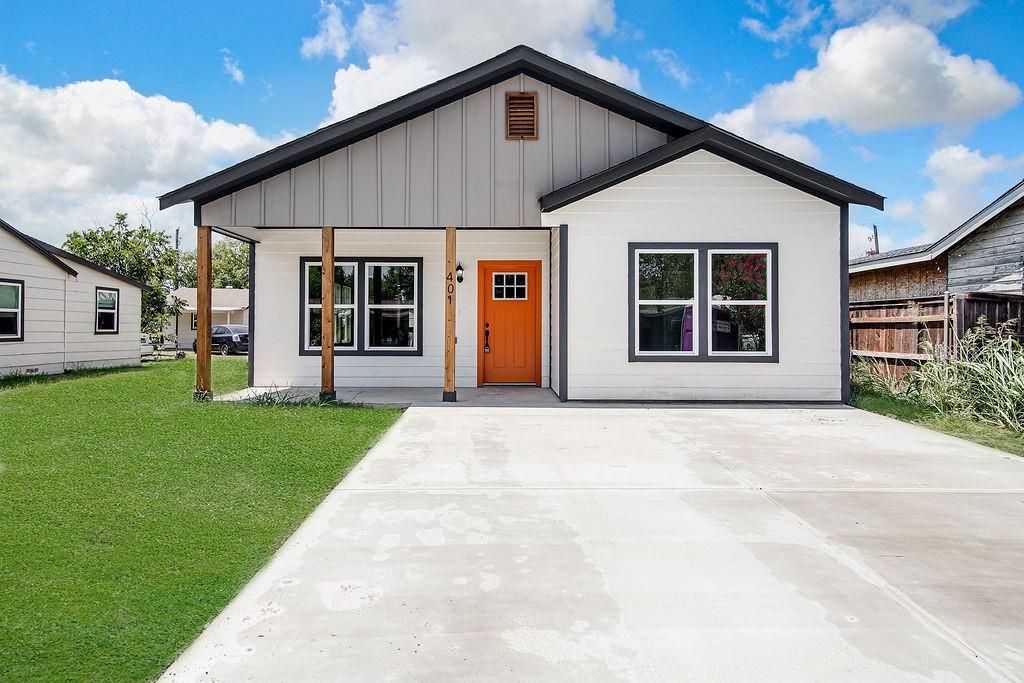
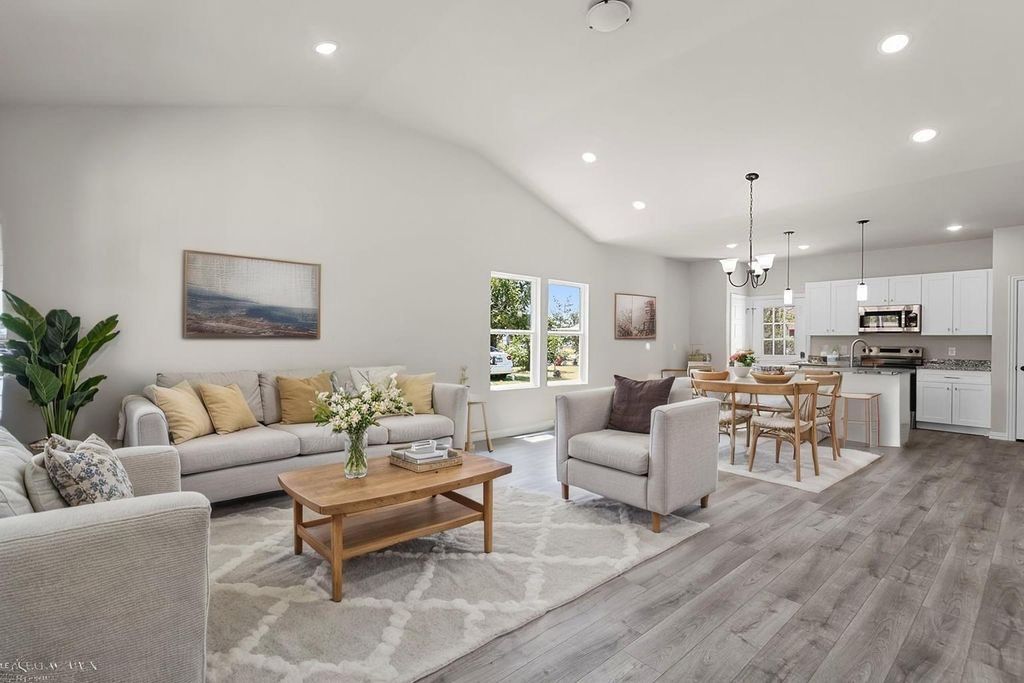
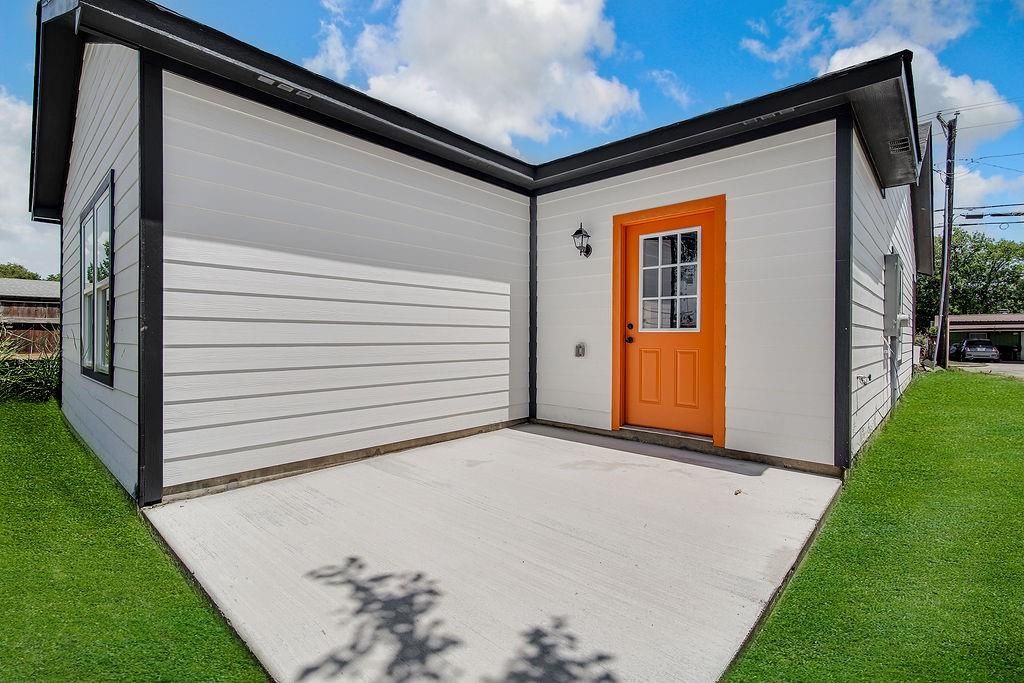
Seller is offering up to $5,000 in closing cost assistance with a preferred lender! This stunning new construction home showcases the highly sought-after Caldwell floor plan with 3 bedrooms, 2 bathrooms, and 1,384 square feet of well-designed living space. The open layout creates an inviting atmosphere, with the kitchen serving as the heart of the home—featuring granite countertops, stainless steel appliances, and generous cabinet space overlooking the living and dining areas. Luxury vinyl plank flooring enhances the main living spaces, while plush carpeting in the bedrooms adds warmth and comfort. Thoughtfully designed custom closets and a dedicated full-size washer and dryer area offer everyday practicality. The fully fenced yard provides the perfect space for outdoor enjoyment, pets, or entertaining. Conveniently positioned just 20 minutes south of Downtown and 15 minutes North of Burleson with easy access to shopping, dining, and major roadways, this home blends modern style with unbeatable location.

MLS#
NTREIS-21366593
List Price
$268,000 ($200/Sqft.)
Sold Price Range
$250,001 - $285,000
Listing Status
Sold
Address
403 N Hansbarger St
City
Everman
State
TX
Zip Code
76140
County
Tarrant County
Subdivision
Eureka Addition
Property Type
Residential - Single Family
Bedroom
3 Bedroom(s)
Bath
2 Full Bath(s)
Stories
1
Year Built
2026 / Appraisal District
Building Size
1,338 Sqft/Appraisal District
Lot Size
7,000 Sqft./Appraisal District

Rooms

Living
19 x 17, 1st
Kitchen
11 x 17, 1st
Primary Bedroom
14 x 13, 1st
Bedroom
13 x 11, 1st
Bedroom
13 x 11, 1st
Bath
6 x 8, 1st

Interior

Number Of Living Area
1
Floors
Carpet, Luxury Vinyl Plank
Cooling
Central Air, Electric
Heating
Central, Electric
Appliances
Dishwasher, Disposal, Electric Range, Microwave
Interior
Decorative Lighting, Eat-in Kitchen, Granite Counters, High Speed Internet Available, Kitchen Island, Walk-In Closet(s)

Exterior

Roof
Composition
Foundation
Slab
Private Pool
No
Exterior Type
Siding
Lot Description
Cleared, Interior Lot, Lrg. Backyard Grass
Parking
Driveway, Outside, Paved
Fencing
Privacy,Wood
Utility
City Sewer,City Water,Concrete,Curbs,Electricity Connected,Underground Utilities
Exterior
Covered Patio/Porch

Extra details you may need to know

Dwelling Type
Single Detached

Lot Information

Lot Size
7,000 Sqft. /Appraisal District
loading
Disclaimer: Lot configuration and dimensions are estimates, not based on personal knowledge and come from a third party (Digital Map Products); therefore, you should not rely on the estimates and perform independent confirmation as to their accuracy
Ready to Sell your Home?
Request a complimentary home selling analysis featuring recently sold properties, market trends, home valuations and a personalized market update.
Start Selling your Home

Information source

North Texas Real Estate Information Systems, Inc.
Source last updated Nov 15, 2026 at 12:06 AM
Listing last updated Oct 28, 2026 at 11:11 AM
View website →

Estimate your mortgage payments

Create and estimate your monthly mortgage payment and property taxes based on past rates.

Estimated Monthly Payments

DOWN PAYMENT
Loan Term
$-----
$-----
Full Page
Presented by TimeValue Software ©2021
Principal & InterestTaxes30.4%69.6%
Listing TaxNumbers
Principal & Interest2,841
Taxes1,242
--------
-------- --------

Explore school information

Check out assigned and nearby schools along with their detailed ratings and essential information to help you make informed decisions.

Assigned schools

View nearby schools view nearby schools

Notice & Disclaimer
School information is computer generated and may not be accurate or current. Buyer must independently verify and confirm enrollment. Please contact the school district to determine the schools to which this property is zoned.
Copyright© 2026 , HOUSTON REALTORS® INFORMATION SERVICE, INC. All Rights Reserved. Data Not Verified/Guaranteed by MLS
Contact agent
Call