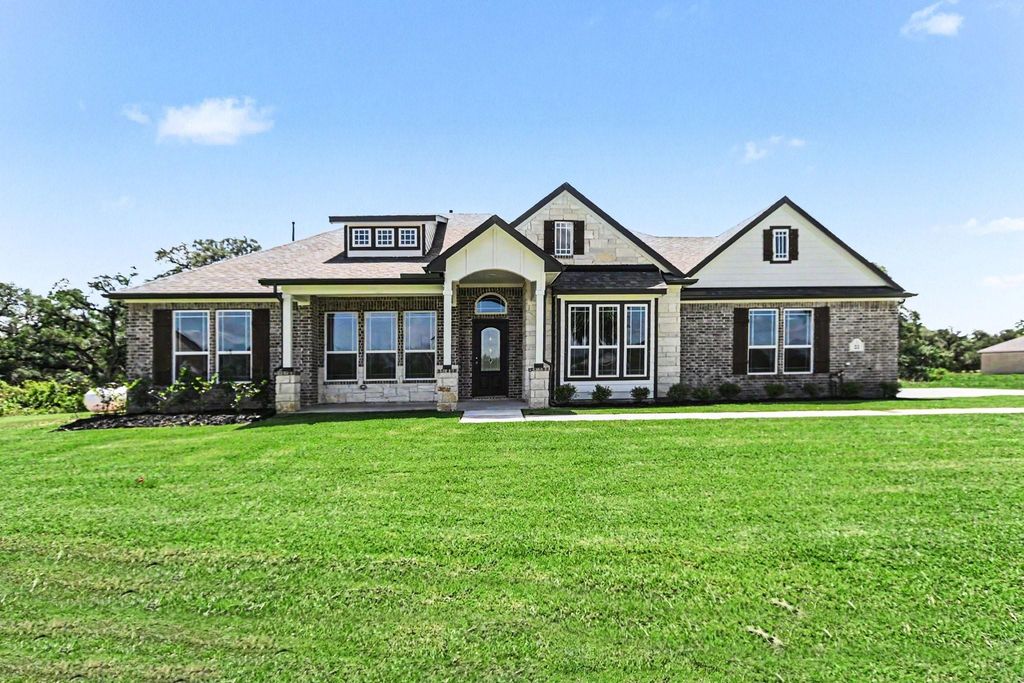
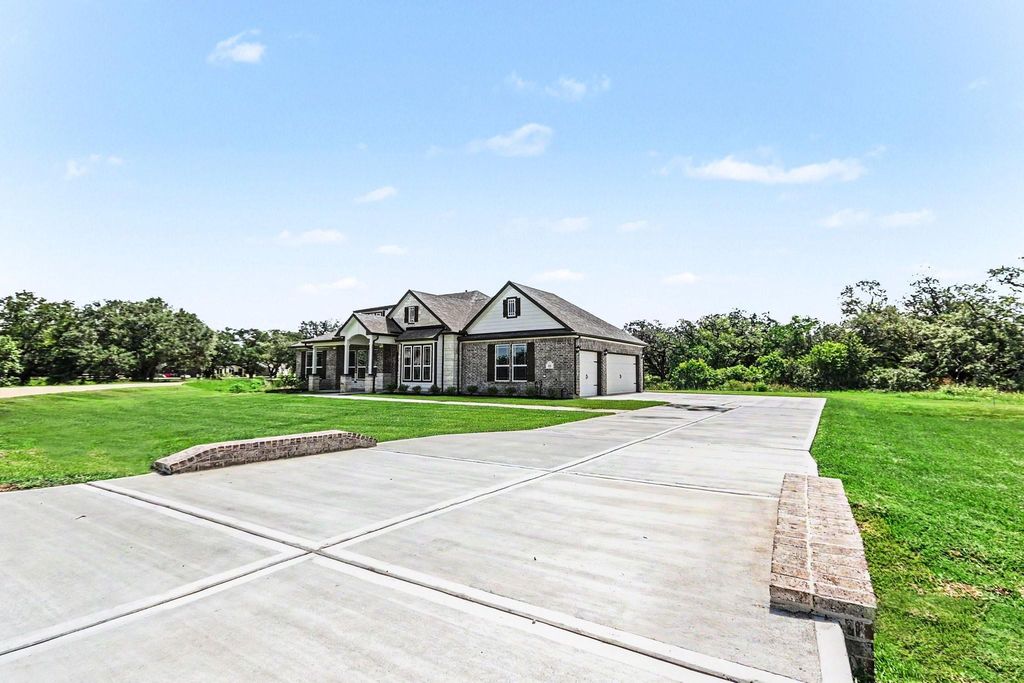
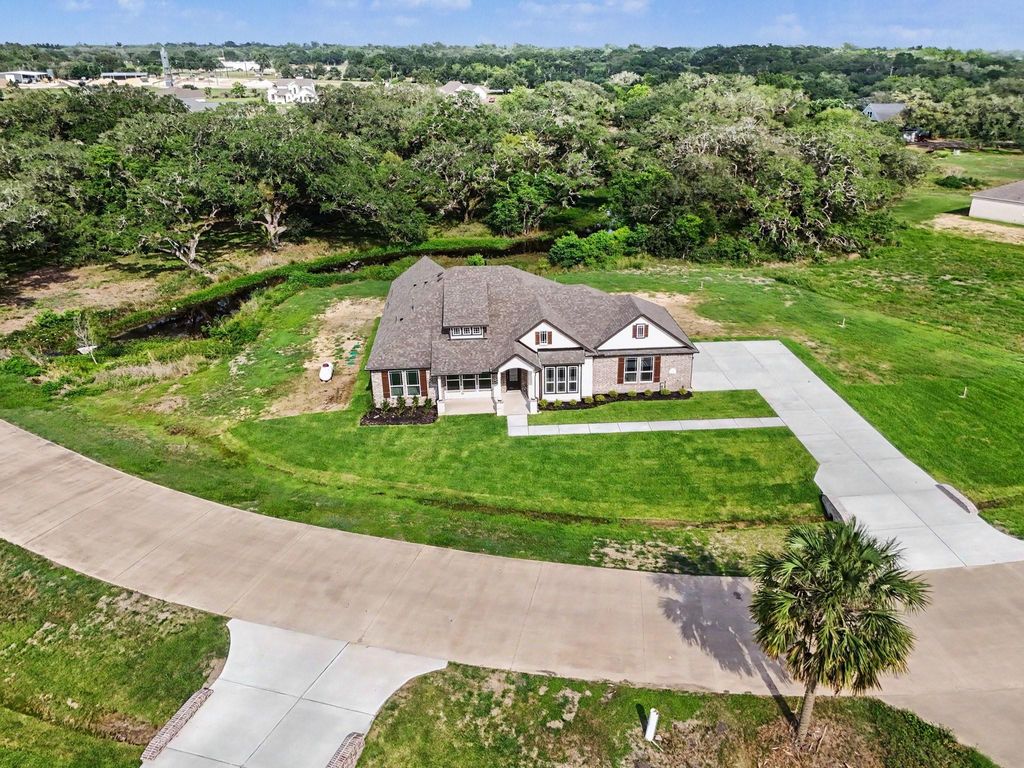
27 Red Barn Rd is listed for sale at $ 489,990. The Single-Family property has 4 bedrooms, 2 Full Bathrooms, 1 Half Bathroom, 2492 square feet and was built in 2026. The lot size is 31363 Square feet. BRDiscover this hidden gem just minutes outside of Bay City limits, offering super low taxes and an unbeatable location close to Matagorda Bay and its beautiful beaches. Situated on over a 1/2-acre homesite in Tidehaven ISD, this stunning 2,492-square-foot one-story features 4 bedrooms, 2.5 baths, private study and a 3-car garage. The open-concept design showcases laminate wood flooring throughout the main living areas, carpet in the bedrooms, and a spacious family room with a floor-to-ceiling stone fireplace and cedar mantel. The gourmet island kitchen features quartz countertops, a custom tile backsplash, undermount sink, stainless steel gas appliances, and a 36-inch cooktop. Relax in the private primary suite with a soaking tub, separate shower, dual vanities and a walk-in closet. Enjoy the covered patio, USB outlets, and the peace of mind of a 10-year structural warranty.
Discover this hidden gem just minutes outside of Bay City limits, offering super low taxes and an unbeatable location close to Matagorda Bay and its beautiful beaches. Situated on over a 1/2-acre homesite in Tidehaven ISD, this stunning 2,492-square-foot one-story features 4 bedrooms, 2.5 baths, private study and a 3-car garage. The open-concept design showcases laminate wood flooring throughout the main living areas, carpet in the bedrooms, and a spacious family room with a floor-to-ceiling stone fireplace and cedar mantel. The gourmet island kitchen features quartz countertops, a custom tile backsplash, undermount sink, stainless steel gas appliances, and a 36-inch cooktop. Relax in the private primary suite with a soaking tub, separate shower, dual vanities and a walk-in closet. Enjoy the covered patio, USB outlets, and the peace of mind of a 10-year structural warranty.
Primary Bath: Separate Shower, Secondary Bath(s): Tub/Shower Combo, Vanity Area
Bedroom Description
All Bedrooms Down
Kitchen Description
Breakfast Bar,Kitchen open to Family Room,Pantry,Pots/Pans Drawers,Walk-in Pantry
Room Description
1 Living Area, Den, Entry, Utility Room in House
Cooling
Central Electric
Heating
Central Gas
Connections
Electric Dryer Connections, Gas Dryer Connections, Washer Connections
Dishwasher
Yes
Disposal
Yes
Microwave
Yes
Oven
Gas Oven
Range
Gas Range
Energy Feature
Ceiling Fans, Digital Program Thermostat, Energy Star Appliances, Energy Star/CFL/LED Lights, Energy Star/Reflective Roof, High-Efficiency HVAC, Insulated/Low-E windows, Radiant Attic Barrier
Interior
Fire/Smoke Alarm, Formal Entry/Foyer, High Ceiling, Wired for Sound
Disclaimer: Lot configuration and dimensions are estimates, not based on personal knowledge and come from a third party (Digital Map Products); therefore, you should not rely on the estimates and perform independent confirmation as to their accuracy
Ready to Sell your Home?
Request a complimentary home selling analysis featuring recently sold properties, market trends, home valuations and a personalized market update.
School information is computer generated and may not be accurate or current. Buyer must independently verify and confirm enrollment. Please contact the school district to determine the schools to which this property is zoned.










 New construction
 Just listed
 Currency converter





 Share
Share


 Erase note
 You currently have no custom folders