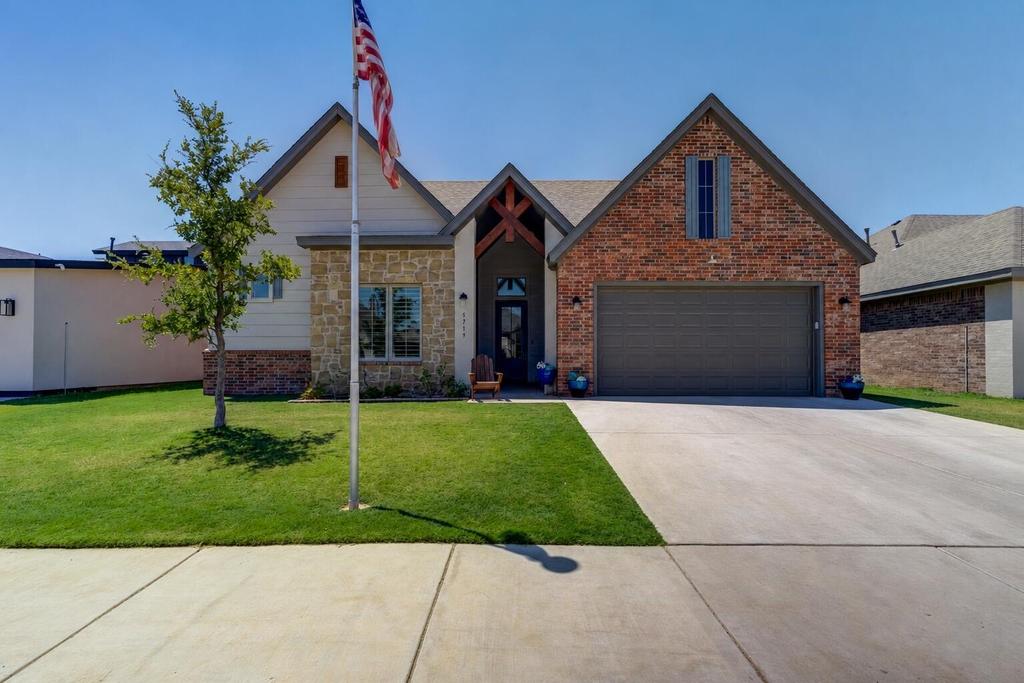
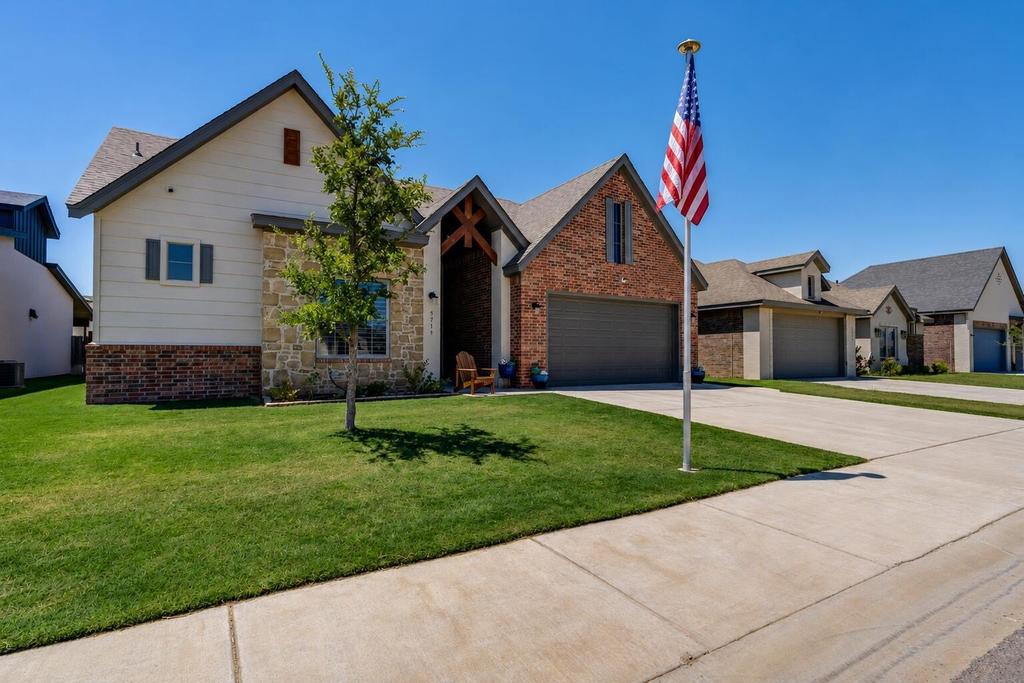
5719 119th Street is listed for sale at $ 395,000. The Single Family property has 4 bedrooms, 3 Full Bathrooms, 2400 square feet and was built in 2022. The lot size is 0.15 Acres. BRLocated in Stonewood Estates and zoned to highly sought-after Lubbock-Cooper ISD, this Southern Homes by Dan Wilson home offers quality craftsmanship, a thoughtful floor plan, and a location that’’s just minutes from shopping, restaurants, grocery stores, and everything Southwest Lubbock has to offer. Inside, you’’ll find a spacious living room with a beautiful fireplace that opens to a large kitchen designed for everyday living as well as entertaining. With abundant countertop space, plenty of storage, and room to gather, it’’s a space you’’ll actually enjoy spending time in. The isolated primary suite provides the privacy every homeowner wants, featuring a spacious bathroom with double vanities, a large soaking tub, and plenty of room to unwind. On the opposite side of the home, three additional bedrooms are all generously sized. Two are connected by a Jack and Jill bathroom, while a third full bathroom offers added convenience for guests or the fourth bedroom. Just off the back of the home, you’’ll find a versatile bonus room that can easily serve as a home office, playroom, media room, workout space, or whatever best fits your lifestyle. If you’’ve been searching for a home with a functional layout, spacious rooms, quality construction, and an unbeatable location, this is one you’’ll want to see in person.
Located in Stonewood Estates and zoned to highly sought-after Lubbock-Cooper ISD, this Southern Homes by Dan Wilson home offers quality craftsmanship, a thoughtful floor plan, and a location that''s just minutes from shopping, restaurants, grocery stores, and everything Southwest Lubbock has to offer. Inside, you''ll find a spacious living room with a beautiful fireplace that opens to a large kitchen designed for everyday living as well as entertaining. With abundant countertop space, plenty of storage, and room to gather, it''s a space you''ll actually enjoy spending time in. The isolated primary suite provides the privacy every homeowner wants, featuring a spacious bathroom with double vanities, a large soaking tub, and plenty of room to unwind. On the opposite side of the home, three additional bedrooms are all generously sized. Two are connected by a Jack and Jill bathroom, while a third full bathroom offers added convenience for guests or the fourth bedroom. Just off the back of the home, you''ll find a versatile bonus room that can easily serve as a home office, playroom, media room, workout space, or whatever best fits your lifestyle. If you''ve been searching for a home with a functional layout, spacious rooms, quality construction, and an unbeatable location, this is one you''ll want to see in person.
Disclaimer: Lot configuration and dimensions are estimates, not based on personal knowledge and come from a third party (Digital Map Products); therefore, you should not rely on the estimates and perform independent confirmation as to their accuracy
Ready to Sell your Home?
Request a complimentary home selling analysis featuring recently sold properties, market trends, home valuations and a personalized market update.
School information is computer generated and may not be accurate or current. Buyer must independently verify and confirm enrollment. Please contact the school district to determine the schools to which this property is zoned.










 Just listed
 Currency converter





 Share
Share


 Erase note
 You currently have no custom folders