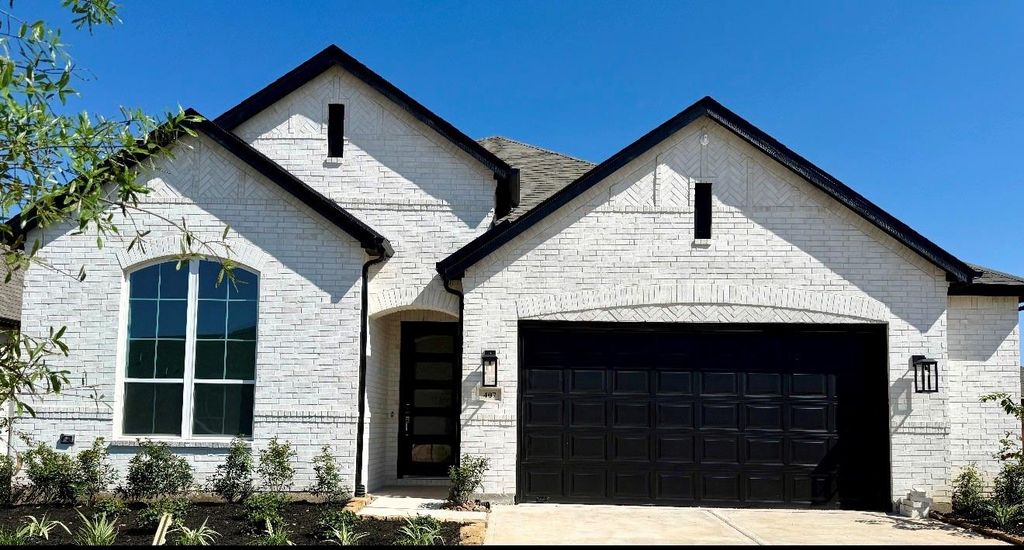
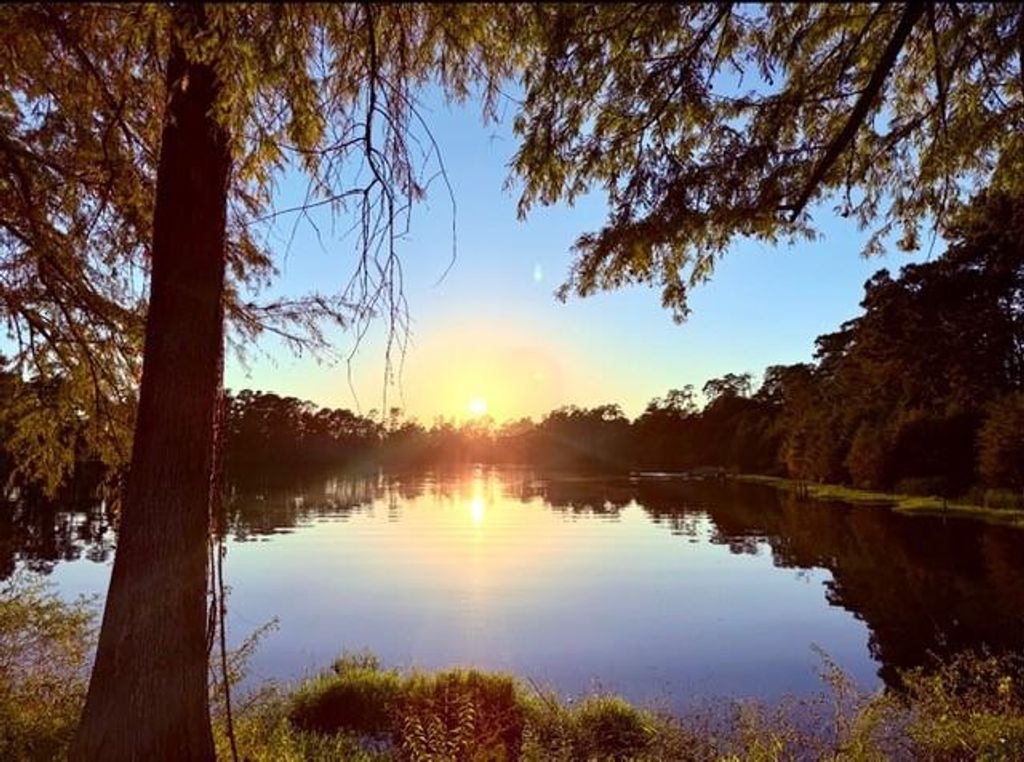
407 Flat Rock Trl is listed for sale at $ 550,500. The Single-Family property has 3 bedrooms, 2 Full Bathrooms, 1 Half Bathroom, 2263 square feet and was built in 2025. The lot size is 6739 Square feet. BRBETTER THAN NEW!JUST MOVE IN.$1000s in builder/after market upgrades(see list). BUILDER WARRANTY UNTIL SEPT 2026. 10 Month NEW Highland Home Denton plan. Extended patio, 2.5 bay garage, glass lite top cabinets. 3 bedrooms, 2 1/2 baths,office w/ custom shelving, Media room with double doors (100" TV, sound system, 4 recliners convey), 24kw whole home generator, whole home water filter/softener. Living room welcomes you w/ custom fireplace, slat wall and open wood shelving. Chef’s kitchen overlooks living room, top of the line GE CAFE appliances, double oven, gas cook top and built in microwave. Coffee lovers? Check out your built in Miele coffee system w/dedicated circuit. Soft close cabinets/drawers, upgraded lower drawers. Private Primary Suite w/ sitting area and large custom closet. Plantation shutters throughout. Plenty of extra closet storage. Grand Central Park has wonderful amenities such as gym, dog parks, pool, walking trails, ponds. Close to medical, shopping and more. MUST SEE!!
BETTER THAN NEW!JUST MOVE IN.$1000s in builder/after market upgrades(see list). BUILDER WARRANTY UNTIL SEPT 2026. 10 Month NEW Highland Home Denton plan. Extended patio, 2.5 bay garage, glass lite top cabinets. 3 bedrooms, 2 1/2 baths,office w/ custom shelving, Media room with double doors (100" TV, sound system, 4 recliners convey), 24kw whole home generator, whole home water filter/softener. Living room welcomes you w/ custom fireplace, slat wall & open wood shelving. Chef’s kitchen overlooks living room, top of the line GE CAFE appliances, double oven, gas cook top & built in microwave. Coffee lovers? Check out your built in Miele coffee system w/dedicated circuit. Soft close cabinets/drawers, upgraded lower drawers. Private Primary Suite w/ sitting area & large custom closet. Plantation shutters throughout. Plenty of extra closet storage. Grand Central Park has wonderful amenities such as gym, dog parks, pool, walking trails, ponds. Close to medical, shopping and more. MUST SEE!!
Back Yard, Back Yard Fenced, Covered Patio/Deck, Exterior Gas Connection, Fully Fenced, Porch, Sprinkler System
Extra details you may need to know
Dwelling Type
Free Standing
HOA Mandatory
Yes
List Type
Exclusive Right to Sell/Lease
Interior
Fireplace
1/Electric Fireplace
Countertop
granite
Floors
Vinyl Plank
Bathroom Description
Full Secondary Bathroom Down, Half Bath, Primary Bath: Double Sinks, Primary Bath: Separate Shower, Primary Bath: Soaking Tub, Secondary Bath(s): Tub/Shower Combo, Vanity Area
Bedroom Description
All Bedrooms Down,En-Suite Bath,Sitting Area,Split Plan
Kitchen Description
Breakfast Bar,Island w/o Cooktop,Kitchen open to Family Room,Pantry,Pots/Pans Drawers,Soft Closing Cabinets,Soft Closing Drawers,Under Cabinet Lighting,Walk-in Pantry
Room Description
1 Living Area, Breakfast Room, Entry, Home Office/Study, Living Area - 1st Floor, Media, Utility Room in House
Cooling
Central Electric
Heating
Central Gas
Connections
Electric Dryer Connections, Gas Dryer Connections, Washer Connections
Compactor
No
Dishwasher
Yes
Disposal
Yes
Ice Maker
No
Microwave
Yes
Oven
Convection Oven, Double Oven, Gas Oven
Range
Gas Cooktop, Gas Range
Energy Feature
Attic Fan, Attic Vents, Ceiling Fans, Digital Program Thermostat, Energy Star Appliances, Energy Star/CFL/LED Lights, Generator, High-Efficiency HVAC, HVAC>15 SEER
Interior
Alarm System - Owned, Fire/Smoke Alarm, Formal Entry/Foyer, Refrigerator Included, Water Softener - Owned, Window Coverings, Wired for Sound
Financial information
Other Fees
Yes / 375 / working capital $1,260, CFC 0.50%sales price
Disclaimer: Lot configuration and dimensions are estimates, not based on personal knowledge and come from a third party (Digital Map Products); therefore, you should not rely on the estimates and perform independent confirmation as to their accuracy
Ready to Sell your Home?
Request a complimentary home selling analysis featuring recently sold properties, market trends, home valuations and a personalized market update.
School information is computer generated and may not be accurate or current. Buyer must independently verify and confirm enrollment. Please contact the school district to determine the schools to which this property is zoned.











 Currency converter





 Share
Share


 Erase note
 You currently have no custom folders