1416 Weston Ridge is listed for sale at $ 608,000. The Residential - Single Family property has 4 bedrooms, 2 Full Bathrooms, 1 Half Bathroom, 2386 square feet and was built in 2026. The lot size is 2 Acres. BRLocated within the gated community of Stowe Vista in Grandview, Texas, this new construction home offers the perfect balance of privacy, space, and modern design. Set on a sprawling 2-acre lot, the setting feels peaceful and secluded, with deer frequently seen roaming through, creating a true country retreat.
This 4 bedroom, 2.5 bathroom home also includes a dedicated office, offering flexibility for working from home or creating a quiet, functional space. With 2,386 square feet, the layout is designed for both everyday comfort and easy entertaining, with a natural flow from room to room.
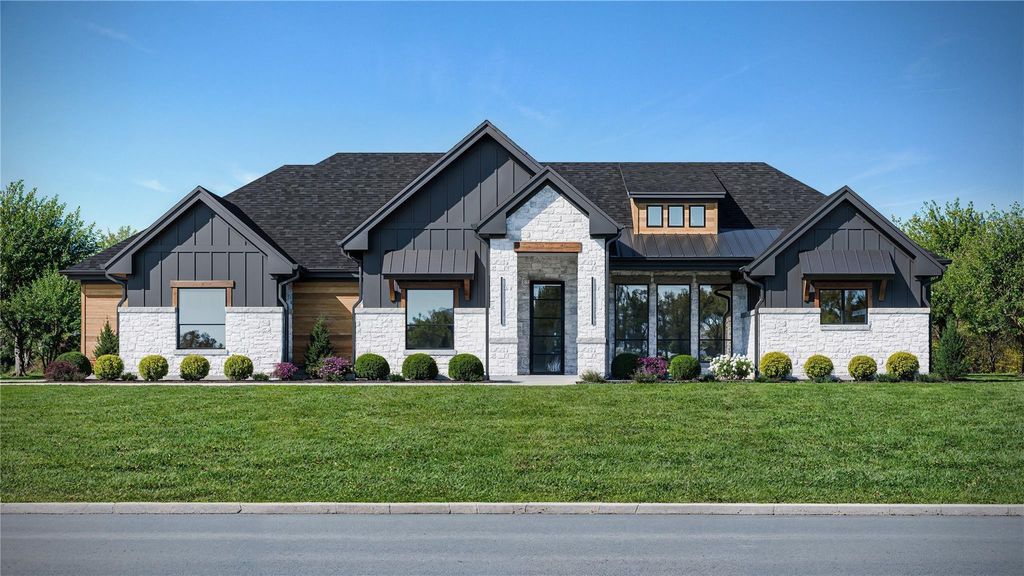
The exterior makes a statement with its bold combination of painted brick, dark accents, and warm wood details, giving the home a modern yet timeless curb appeal. Inside, the design continues with a clean and inviting feel, blending style and livability throughout.
Enjoy the security and serenity of a private gated community while still having room to spread out and take in the beauty of the surrounding landscape. If you are looking for a home that offers space, comfort, and a peaceful setting, this one checks all the boxes.
Located within the gated community of Stowe Vista in Grandview, Texas, this new construction home offers the perfect balance of privacy, space, and modern design. Set on a sprawling 2-acre lot, the setting feels peaceful and secluded, with deer frequently seen roaming through, creating a true country retreat.
This 4 bedroom, 2.5 bathroom home also includes a dedicated office, offering flexibility for working from home or creating a quiet, functional space. With 2,386 square feet, the layout is designed for both everyday comfort and easy entertaining, with a natural flow from room to room.
The exterior makes a statement with its bold combination of painted brick, dark accents, and warm wood details, giving the home a modern yet timeless curb appeal. Inside, the design continues with a clean and inviting feel, blending style and livability throughout.
Enjoy the security and serenity of a private gated community while still having room to spread out and take in the beauty of the surrounding landscape. If you are looking for a home that offers space, comfort, and a peaceful setting, this one checks all the boxes.
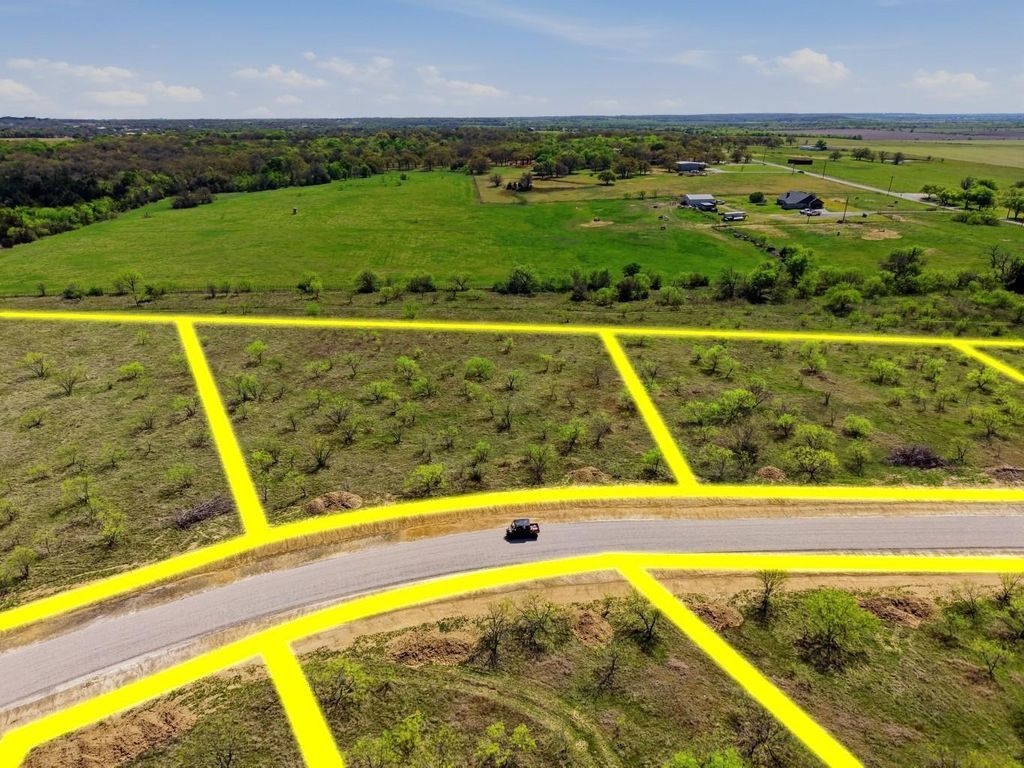
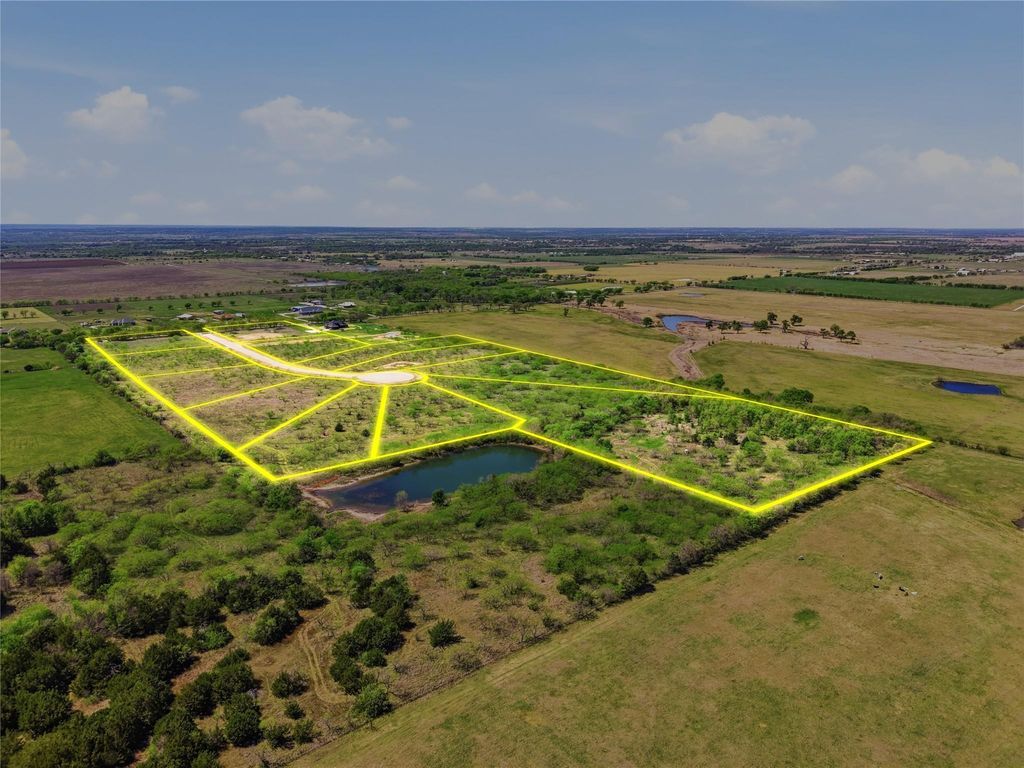
Disclaimer: Lot configuration and dimensions are estimates, not based on personal knowledge and come from a third party (Digital Map Products); therefore, you should not rely on the estimates and perform independent confirmation as to their accuracy
Ready to Sell your Home?
If you like this property and are also considering selling your current home now, you may find out how. Request your home selling analysis report featuring Recently Sold, Market Analysis, Home Valuations, and Market Update.
School information is computer generated and may not be accurate or current. Buyer must independently verify and confirm enrollment. Please contact the school district to determine the schools to which this property is zoned.










 Just listed
 Currency converter





 Share
Share


 Erase note
 You currently have no custom folders