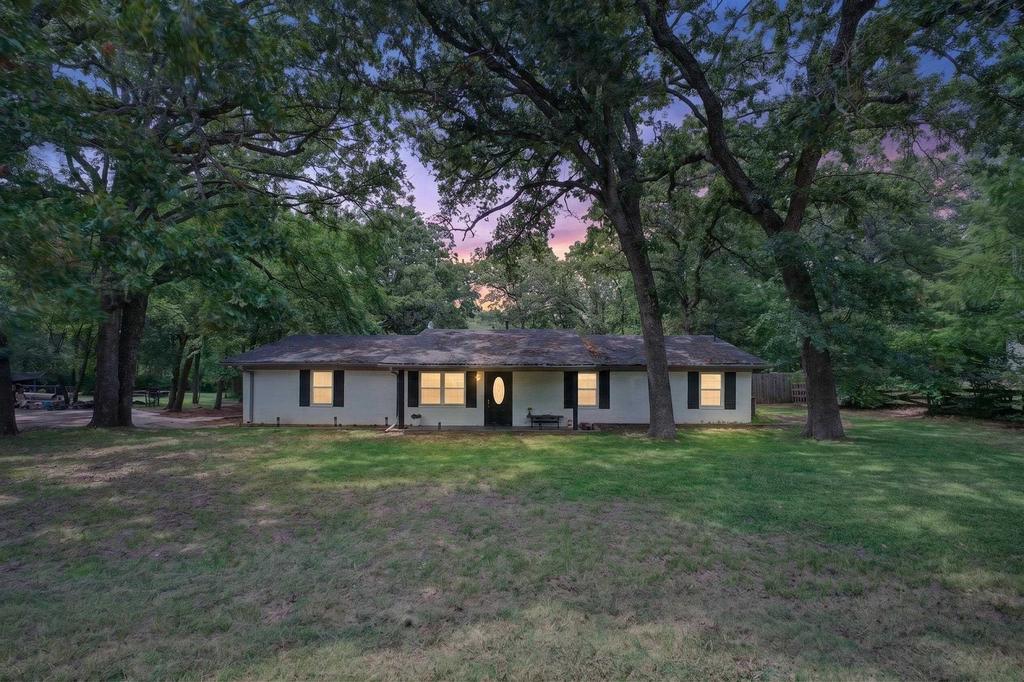
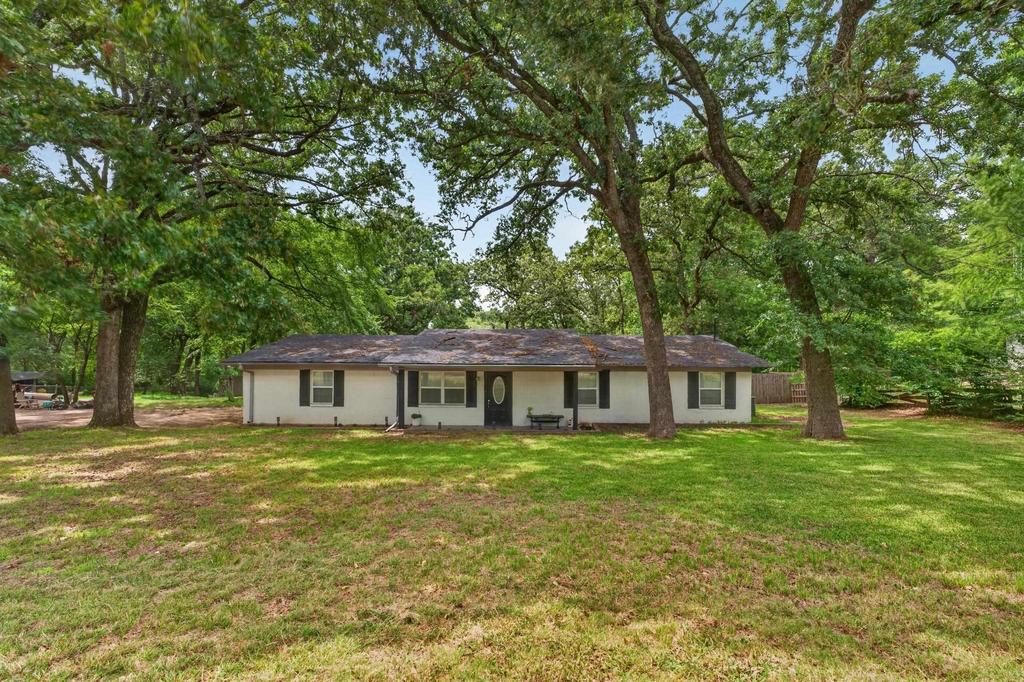
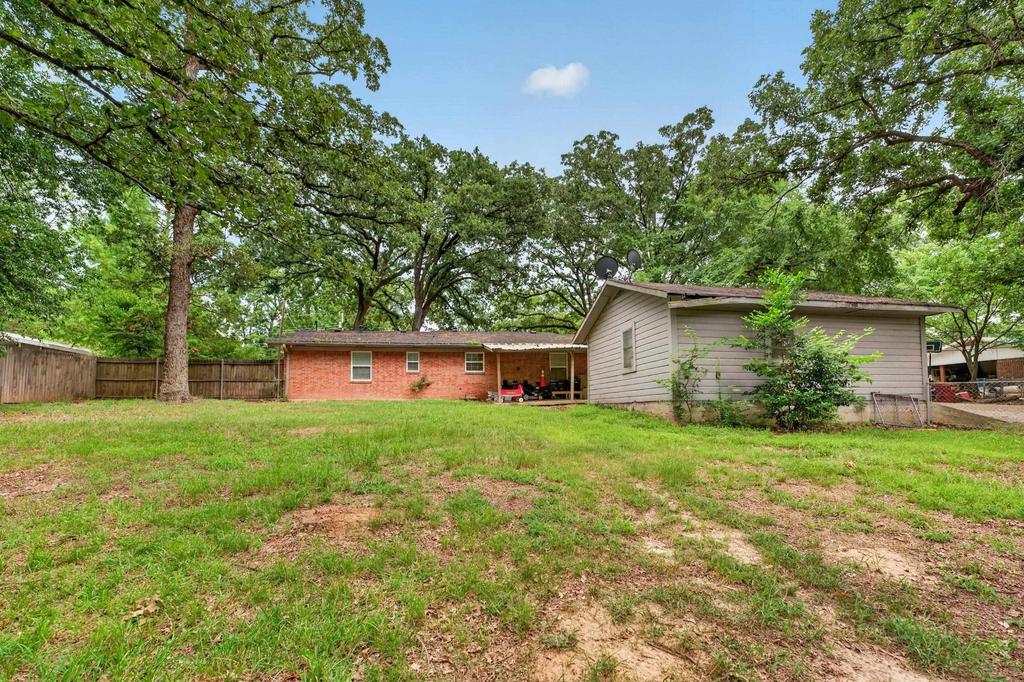
1477 Woodlawn Dr is listed for sale at $ 299,900. The Single Family property has 4 bedrooms, 3 Full Bathrooms, 1915 square feet and was built in 1966. Welcome to this beautifully updated 4-bedroom, 3-bathroom home offering 1,915 square feet of comfortable living space in the highly sought-after Canton ISD! Situated on a spacious half acre corner lot, this property combines modern updates with timeless charm, providing plenty of room both inside and out. Recent improvements include a newer roof, hot water heater, updated appliances, and luxury vinyl flooring throughout the bedrooms, giving you peace of mind and move-in-ready convenience. The thoughtfully designed floor plan offers spacious living areas perfect for entertaining or everyday life. The oversized primary suite is a true retreat, featuring its own private sitting area-ideal for a reading nook, home office, or relaxing after a long day. Three additional bedrooms and three full bathrooms provide ample space for family and guests. Outside, you’’ll love the generous yard with endless possibilities for gardening, play, or outdoor entertaining. A detached two-car garage offers additional storage and workspace while maintaining the home’’s charming curb appeal. With its desirable location in Canton ISD, extensive updates, spacious layout, and beautiful corner lot setting, this home is one you won’’t want to miss. Schedule your private showing today!
Welcome to this beautifully updated 4-bedroom, 3-bathroom home offering 1,915 square feet of comfortable living space in the highly sought-after Canton ISD! Situated on a spacious half acre corner lot, this property combines modern updates with timeless charm, providing plenty of room both inside and out. Recent improvements include a newer roof, hot water heater, updated appliances, and luxury vinyl flooring throughout the bedrooms, giving you peace of mind and move-in-ready convenience. The thoughtfully designed floor plan offers spacious living areas perfect for entertaining or everyday life. The oversized primary suite is a true retreat, featuring its own private sitting area-ideal for a reading nook, home office, or relaxing after a long day. Three additional bedrooms and three full bathrooms provide ample space for family and guests. Outside, you''ll love the generous yard with endless possibilities for gardening, play, or outdoor entertaining. A detached two-car garage offers additional storage and workspace while maintaining the home''s charming curb appeal. With its desirable location in Canton ISD, extensive updates, spacious layout, and beautiful corner lot setting, this home is one you won''t want to miss. Schedule your private showing today!
Disclaimer: Lot configuration and dimensions are estimates, not based on personal knowledge and come from a third party (Digital Map Products); therefore, you should not rely on the estimates and perform independent confirmation as to their accuracy
Ready to Sell your Home?
If you like this property and are also considering selling your current home now, you may find out how. Request your home selling analysis report featuring Recently Sold, Market Analysis, Home Valuations, and Market Update.
School information is computer generated and may not be accurate or current. Buyer must independently verify and confirm enrollment. Please contact the school district to determine the schools to which this property is zoned.










 Just listed
 Currency converter





 Share
Share


 Erase note
 You currently have no custom folders