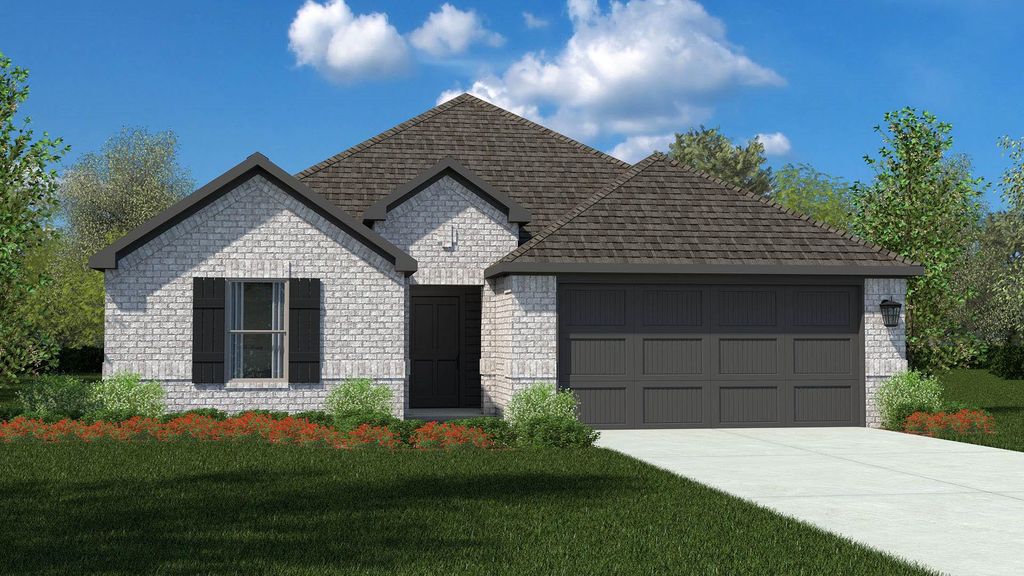
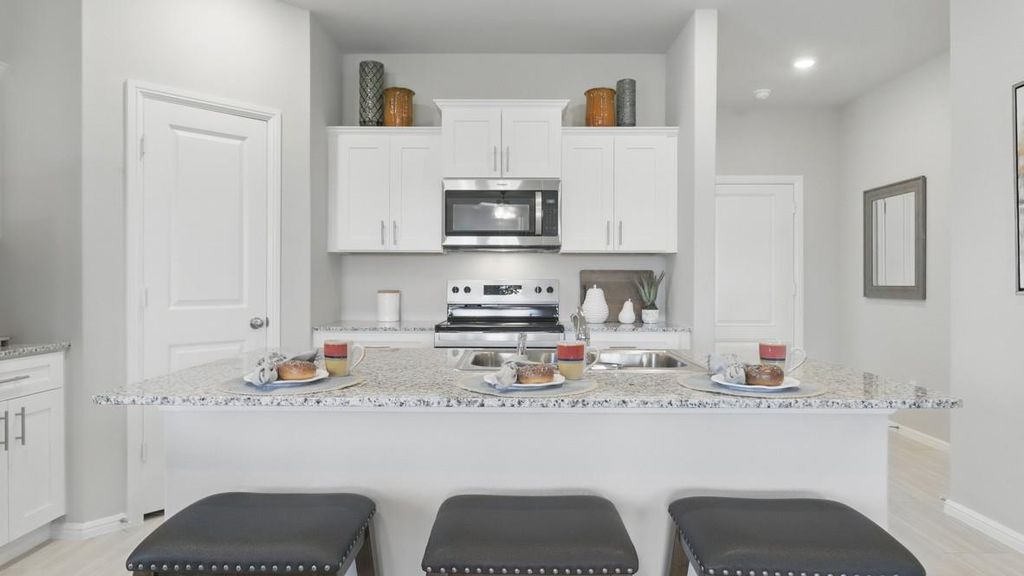
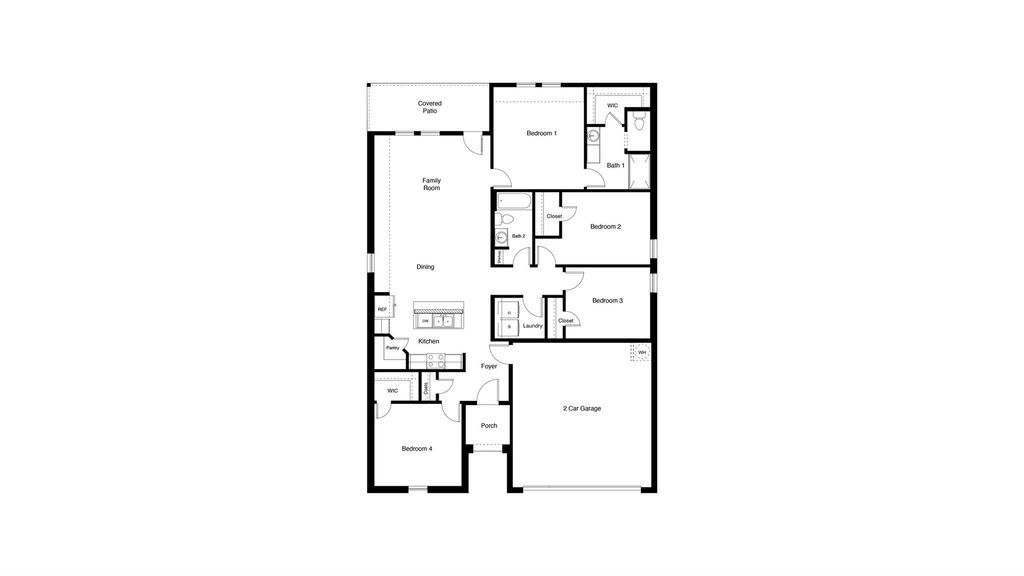
1247 HOLLYN Dr is listed for sale at $ 304,765. The Residential - Single Family property has 4 bedrooms, 2 Full Bathrooms, 1 Half Bathroom, 1616 square feet and was built in 2026. The lot size is 0.1435 Acres. BRBeautiful New Home Built by D.R. Horton in the fabulous master planned community of Vista Park in Decatur! The Elgin Floorplan is a thoughtfully designed Single Story 4-bedroom, 2-bathroom home offering an open-concept layout perfect for everyday living and entertaining, with an estimated Fall Completion. The spacious Family Room flows seamlessly into the Dining area and large Chef’s Kitchen, complete with a center island, Quartz countertops, Stainless Steel Appliances, gas range, and walk-in Pantry. Private Primary Suite located at the rear of the home featuring an oversized shower, dual vanity, and large walk-in Closet. Three secondary Bedrooms are positioned separately for added privacy and flexibility for guests, family, or a home office. Convenient Laundry Room, covered front Porch, covered back Patio, and 2-car Garage. Tiled Entry, Hallways, and Wet Areas plus Home is Connected Smart Home Technology Package. Full sod landscaping, Sprinkler System, partial guttering, and 6-foot wood privacy fenced backyard. Includes America’s Smart Home® package, allowing you to control lights, thermostat, and door locks from your cellular device. Conveniently located near Highway 287 and Highway 380, Vista Park offers easy access to shopping, dining, schools, and surrounding areas.
Beautiful New Home Built by D.R. Horton in the fabulous master planned community of Vista Park in Decatur! The Elgin Floorplan is a thoughtfully designed Single Story 4-bedroom, 2-bathroom home offering an open-concept layout perfect for everyday living and entertaining, with an estimated Fall Completion. The spacious Family Room flows seamlessly into the Dining area and large Chef’s Kitchen, complete with a center island, Quartz countertops, Stainless Steel Appliances, gas range, and walk-in Pantry. Private Primary Suite located at the rear of the home featuring an oversized shower, dual vanity, and large walk-in Closet. Three secondary Bedrooms are positioned separately for added privacy and flexibility for guests, family, or a home office. Convenient Laundry Room, covered front Porch, covered back Patio, and 2-car Garage. Tiled Entry, Hallways, and Wet Areas plus Home is Connected Smart Home Technology Package. Full sod landscaping, Sprinkler System, partial guttering, and 6-foot wood privacy fenced backyard. Includes America’s Smart Home® package, allowing you to control lights, thermostat, and door locks from your cellular device. Conveniently located near Highway 287 and Highway 380, Vista Park offers easy access to shopping, dining, schools, and surrounding areas.
Disclaimer: Lot configuration and dimensions are estimates, not based on personal knowledge and come from a third party (Digital Map Products); therefore, you should not rely on the estimates and perform independent confirmation as to their accuracy
Ready to Sell your Home?
If you like this property and are also considering selling your current home now, you may find out how. Request your home selling analysis report featuring Recently Sold, Market Analysis, Home Valuations, and Market Update.
School information is computer generated and may not be accurate or current. Buyer must independently verify and confirm enrollment. Please contact the school district to determine the schools to which this property is zoned.










 Just listed
 Currency converter





 Share
Share


 Erase note
 You currently have no custom folders