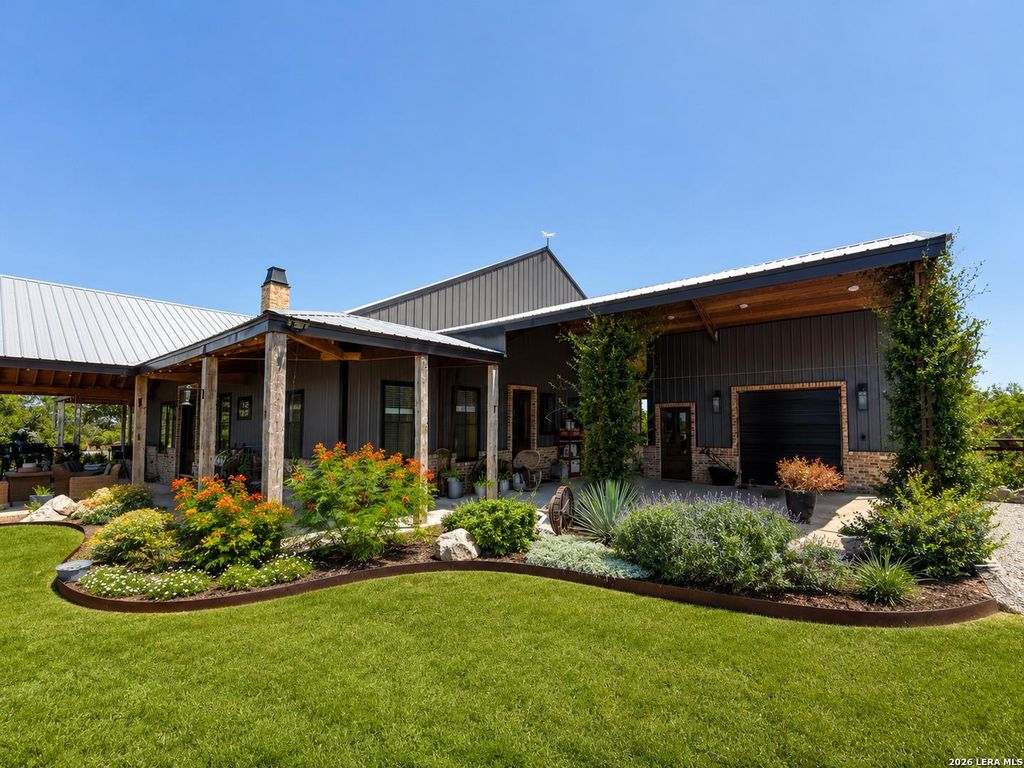
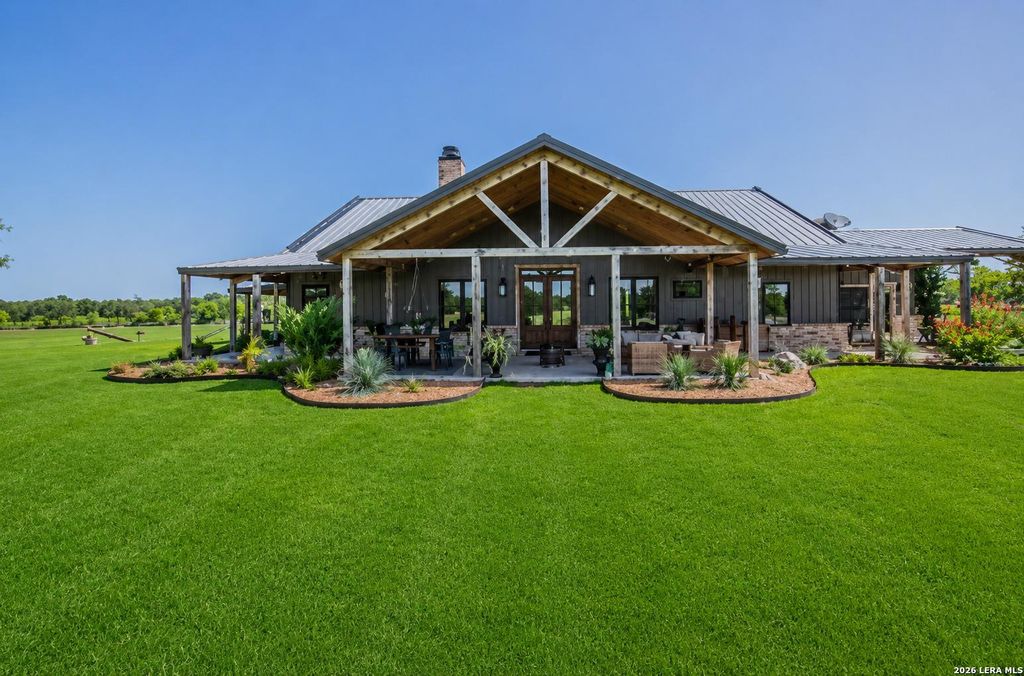
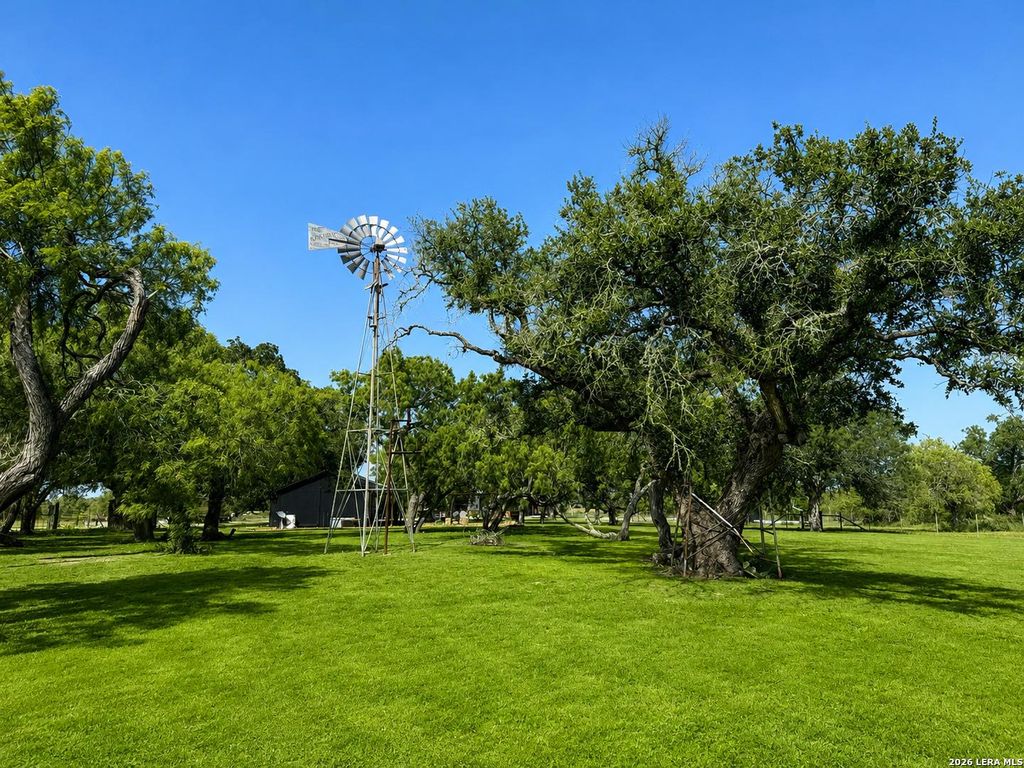
759 Cr 216 is listed for sale at $ 1,950,000. The Single-Family property has 4 bedrooms, 3 Full Bathrooms, 3000 square feet and was built in 2023. The lot size is 60 Acres. BR**LUXURY RANCH LIVING ON 60 ACRES!** Exceptional farm and ranch property located in the desirable **Falls City ISD**, offering breathtaking views of a beautiful **10 acre stock tank**. This custom **3,000 sq. ft. home** features **4 bedrooms, 3 full bathrooms**, an open-concept floor plan, spacious living areas, and large windows that capture the scenic landscape. The property also includes a **600 sq. ft. guest cabin**, **two residential water wells**, mature oak trees, an established garden, and a private batting cage for recreation. Ideal for full-time living, a weekend retreat, or a legacy ranch, this property offers excellent opportunities for fishing, hunting, wildlife watching, and enjoying the outdoors. Conveniently located with easy access to San Antonio while providing the privacy and tranquility of country living. A rare opportunity to own a turnkey South Texas ranch with luxury amenities, abundant water, and exceptional stock tank views.
**LUXURY RANCH LIVING ON 60 ACRES!** Exceptional farm and ranch property located in the desirable **Falls City ISD**, offering breathtaking views of a beautiful **10 acre stock tank**. This custom **3,000 sq. ft. home** features **4 bedrooms, 3 full bathrooms**, an open-concept floor plan, spacious living areas, and large windows that capture the scenic landscape. The property also includes a **600 sq. ft. guest cabin**, **two residential water wells**, mature oak trees, an established garden, and a private batting cage for recreation. Ideal for full-time living, a weekend retreat, or a legacy ranch, this property offers excellent opportunities for fishing, hunting, wildlife watching, and enjoying the outdoors. Conveniently located with easy access to San Antonio while providing the privacy and tranquility of country living. A rare opportunity to own a turnkey South Texas ranch with luxury amenities, abundant water, and exceptional stock tank views.
MLS#
SA1999619
List Price
$1,950,000 ($650/Sqft.)
Listing Status
For Sale
Address
759 Cr 216
City
Hobson
State
TX
Zip Code
78117
County
Karnes County
Subdivision
rural
Legal Description
Ab 10 E Seguin Tr W49 Unit B (201900005096)(201800002630)
Disclaimer: Lot configuration and dimensions are estimates, not based on personal knowledge and come from a third party (Digital Map Products); therefore, you should not rely on the estimates and perform independent confirmation as to their accuracy
Ready to Sell your Home?
If you like this property and are also considering selling your current home now, you may find out how. Request your home selling analysis report featuring Recently Sold, Market Analysis, Home Valuations, and Market Update.
School information is computer generated and may not be accurate or current. Buyer must independently verify and confirm enrollment. Please contact the school district to determine the schools to which this property is zoned.










 Just listed
 Currency converter





 Share
Share


 Erase note
 You currently have no custom folders