

Premium Content such as Sold Prices, Property History Reports and Saved Searches.
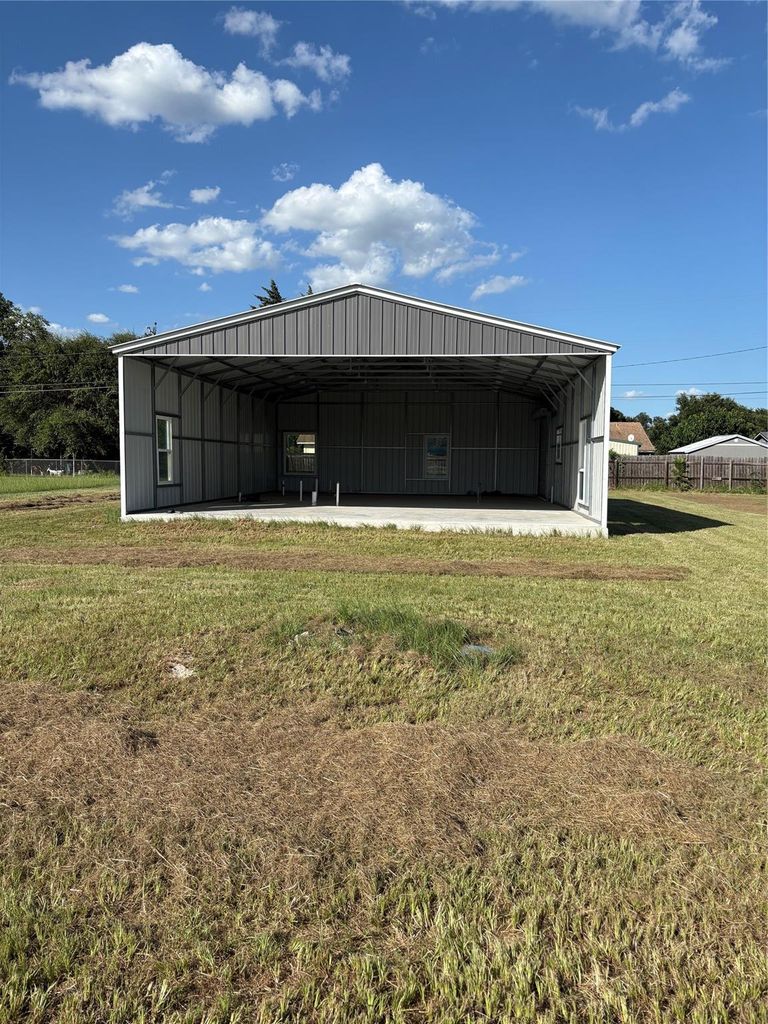
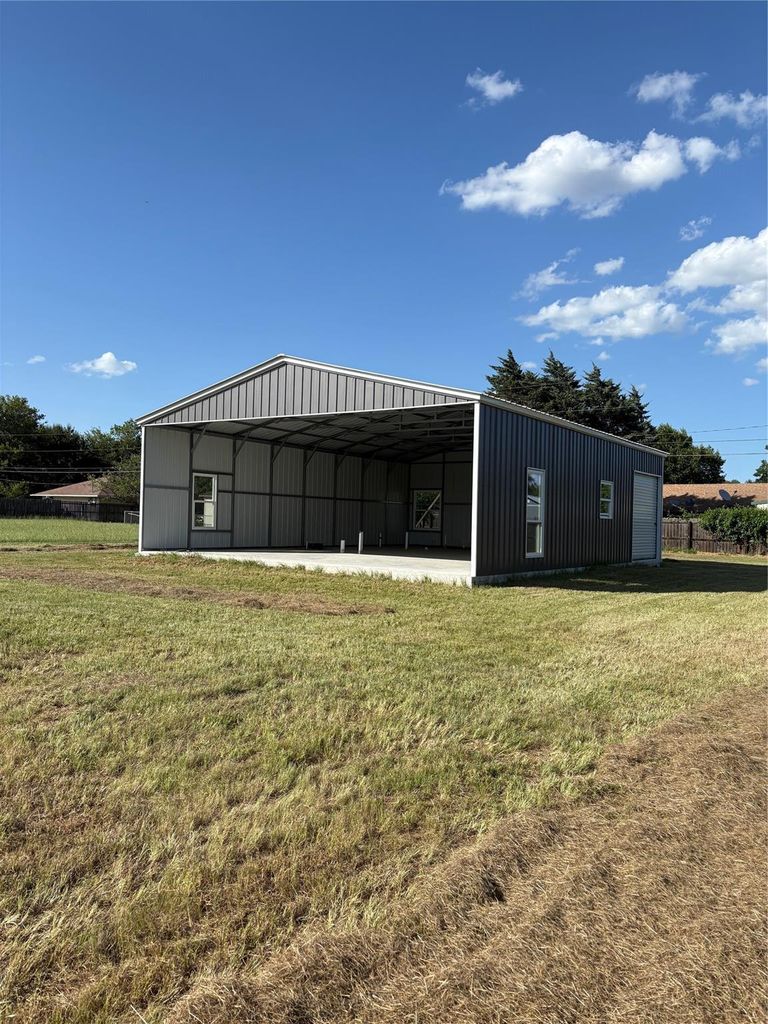
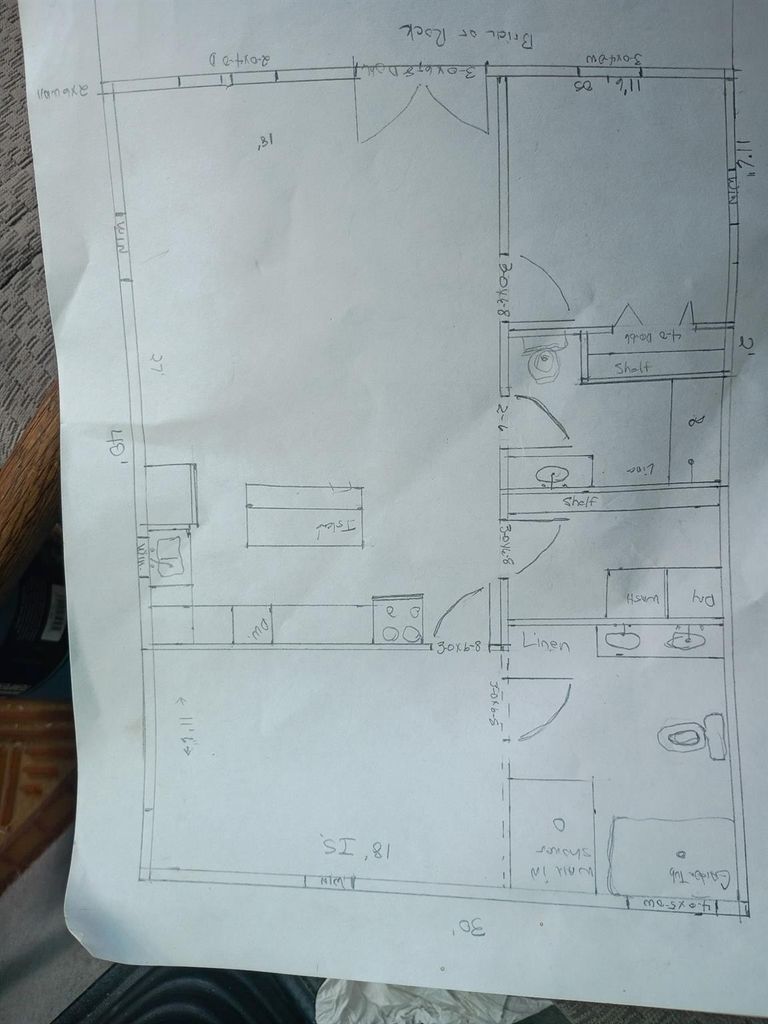
Bring your vision to life with this 40’ x 30’ barndominium, already roughed in and ready for your finishing touches! The current floor plan is designed for a 2-bedroom, 2-bath layout with a dedicated utility room. Water and septic lines have already been run beneath the slab according to the existing floor plan, providing a great head start on construction. A roll-up door is currently located where the primary bedroom is planned; however, the seller will include four additional windows, one of which was intended to replace the roll-up door during the bedroom conversion. Also conveying with the property are valuable building materials, including four new windows, PEX piping, and faucet fixtures for most of the home. Whether you’re looking to create your dream home, weekend retreat, or investment property, this barndominium offers endless possibilities for customization.

Check out assigned and nearby schools along with their detailed ratings and essential information to help you make informed decisions.







 Just listed
 Currency converter





 Share
Share


 Erase note
 You currently have no custom folders