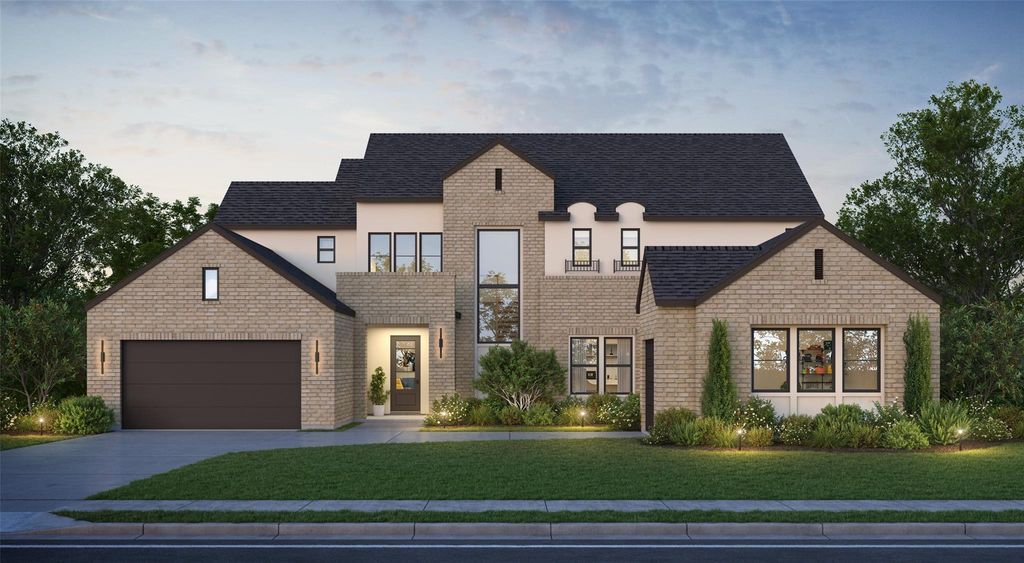
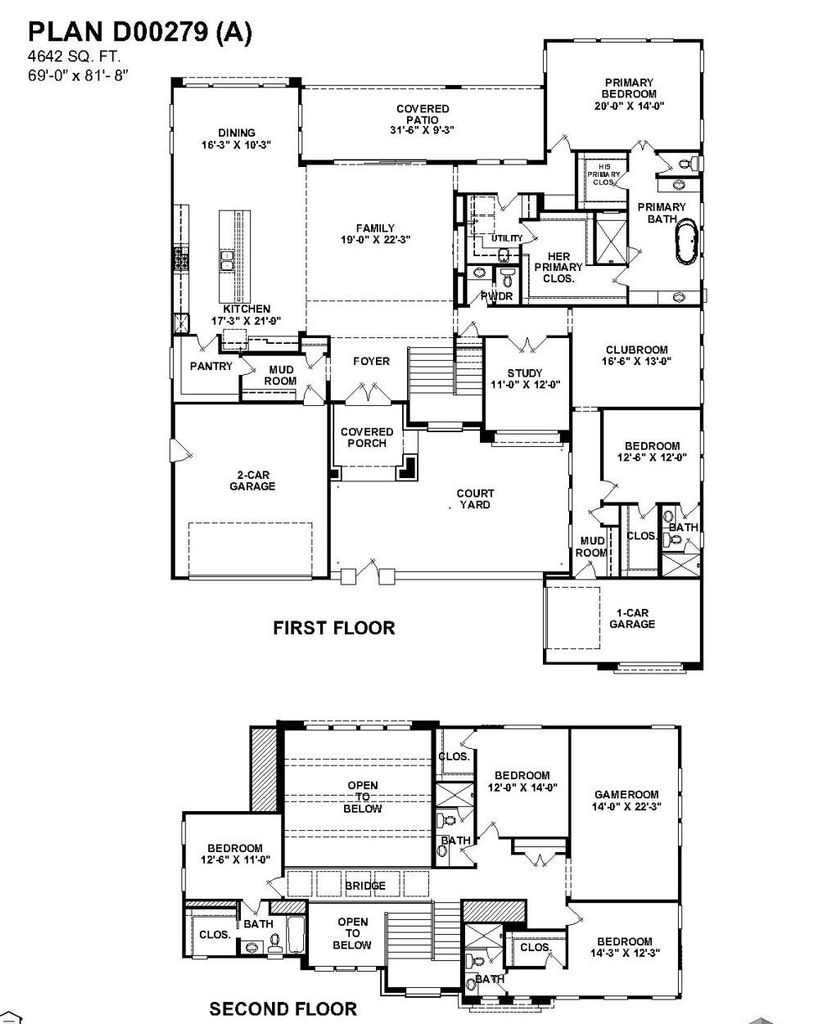
1836 High Plains Trl is listed for sale at $ 1,385,000. The Residential - Single Family property has 5 bedrooms, 5 Full Bathrooms, 1 Half Bathroom, 4618 square feet and was built in 2026. The lot size is 12764 Square feet. BRNEW CUSTOM HOME BY PARTNERS IN BUILDING. Experience luxury living in the heart of Furst Ranch with this stunning 4,618-square-foot custom home, designed for both everyday comfort and exceptional entertaining. Set within one of North Texas’ most anticipated master-planned communities, this two-story residence offers five spacious bedrooms, five-and-a-half baths, and a split three-car garage with separate single-car bay.
A welcoming front courtyard creates a memorable first impression, leading into an open, light-filled interior where sophisticated design meets functional living. The first-floor flex room offers endless possibilities as a home office, lounge, fitness space, or playroom. The private primary suite is a true retreat, complete with luxurious his-and-hers walk-in closets and a spa-inspired bath.
Upstairs, a generous game room provides the perfect gathering space for family and guests, while each secondary bedroom offers its own private bath for added comfort and privacy.
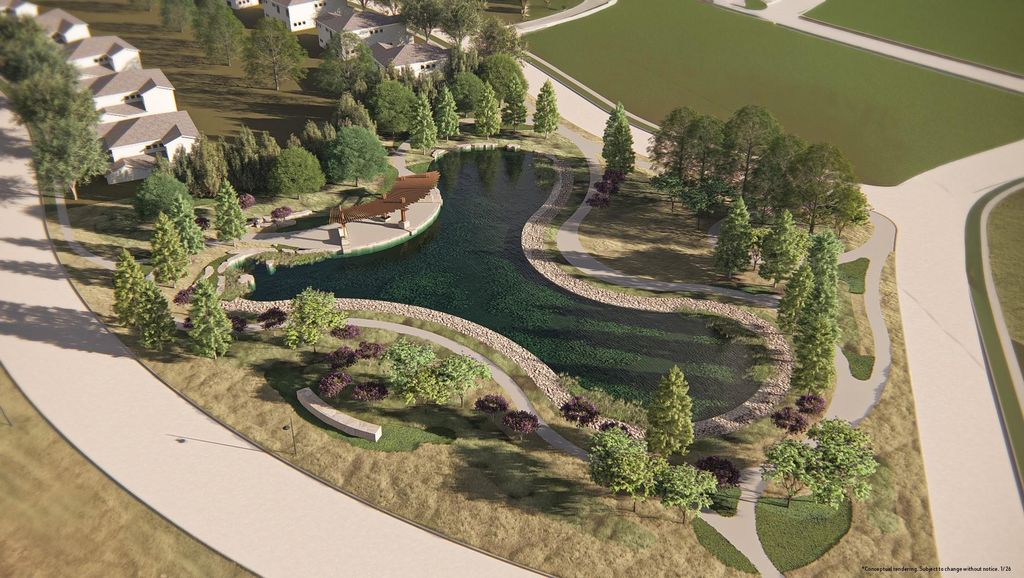
Beyond the home, enjoy the unmatched lifestyle of Furst Ranch, where miles of scenic trails, expansive parks, planned resort-style amenities, and a vibrant community atmosphere create an exceptional place to call home. Ideally located near shopping, dining, and top-rated Argyle ISD schools, Furst Ranch offers the perfect balance of peaceful Texas living and everyday convenience.
NEW CUSTOM HOME BY PARTNERS IN BUILDING. Experience luxury living in the heart of Furst Ranch with this stunning 4,618-square-foot custom home, designed for both everyday comfort and exceptional entertaining. Set within one of North Texas' most anticipated master-planned communities, this two-story residence offers five spacious bedrooms, five-and-a-half baths, and a split three-car garage with separate single-car bay.
A welcoming front courtyard creates a memorable first impression, leading into an open, light-filled interior where sophisticated design meets functional living. The first-floor flex room offers endless possibilities as a home office, lounge, fitness space, or playroom. The private primary suite is a true retreat, complete with luxurious his-and-hers walk-in closets and a spa-inspired bath.
Upstairs, a generous game room provides the perfect gathering space for family and guests, while each secondary bedroom offers its own private bath for added comfort and privacy.
Beyond the home, enjoy the unmatched lifestyle of Furst Ranch, where miles of scenic trails, expansive parks, planned resort-style amenities, and a vibrant community atmosphere create an exceptional place to call home. Ideally located near shopping, dining, and top-rated Argyle ISD schools, Furst Ranch offers the perfect balance of peaceful Texas living and everyday convenience.
Disclaimer: Lot configuration and dimensions are estimates, not based on personal knowledge and come from a third party (Digital Map Products); therefore, you should not rely on the estimates and perform independent confirmation as to their accuracy
Ready to Sell your Home?
If you like this property and are also considering selling your current home now, you may find out how. Request your home selling analysis report featuring Recently Sold, Market Analysis, Home Valuations, and Market Update.
School information is computer generated and may not be accurate or current. Buyer must independently verify and confirm enrollment. Please contact the school district to determine the schools to which this property is zoned.










 Just listed
 Currency converter





 Share
Share


 Erase note
 You currently have no custom folders