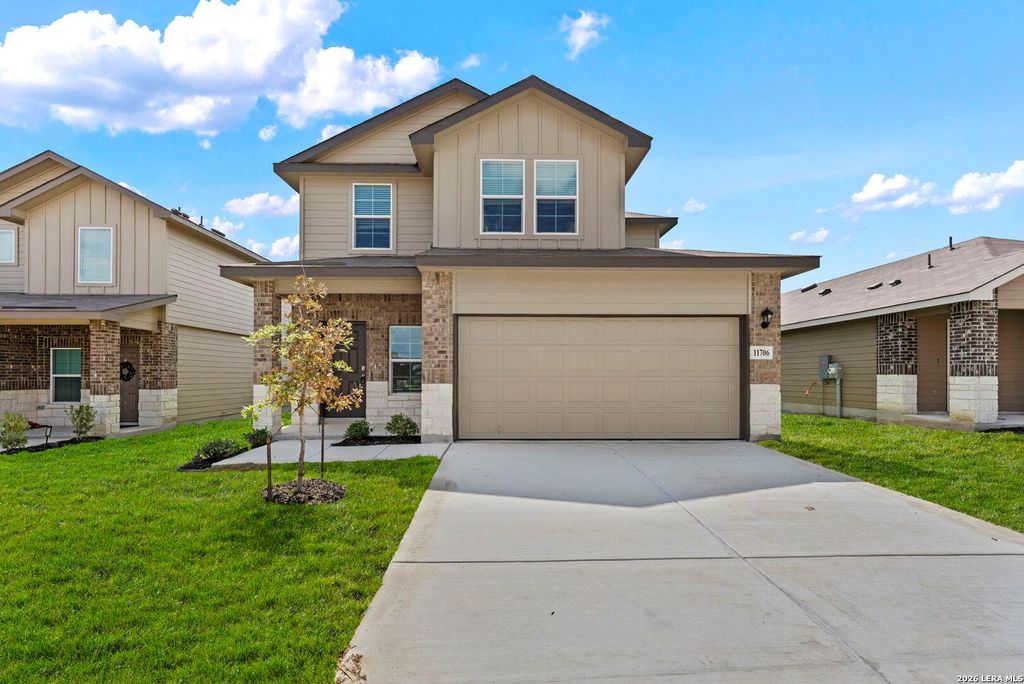
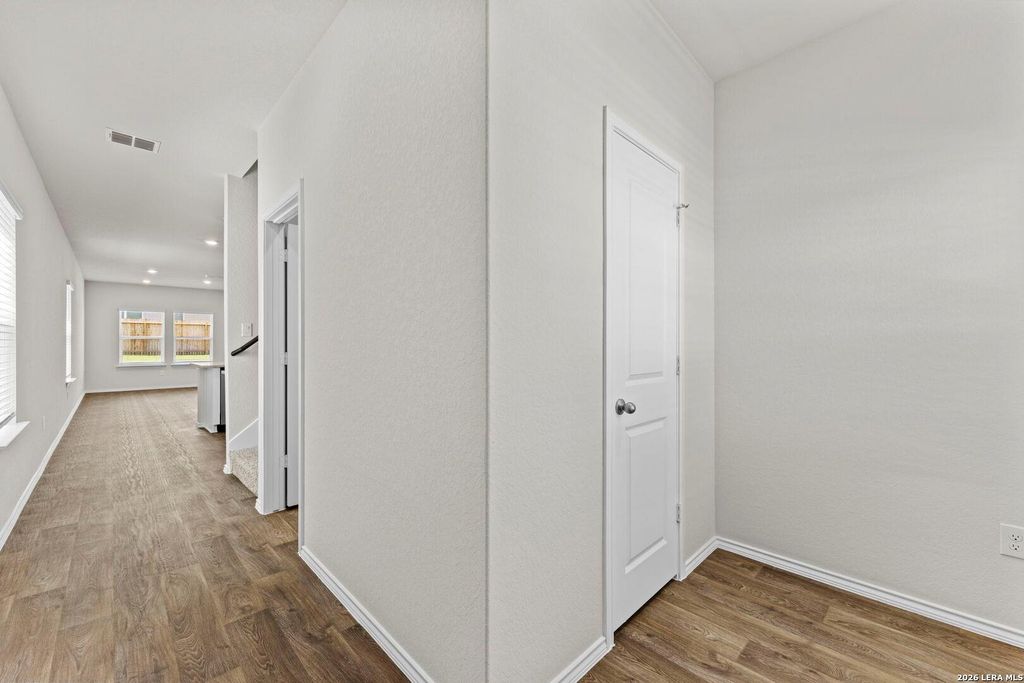
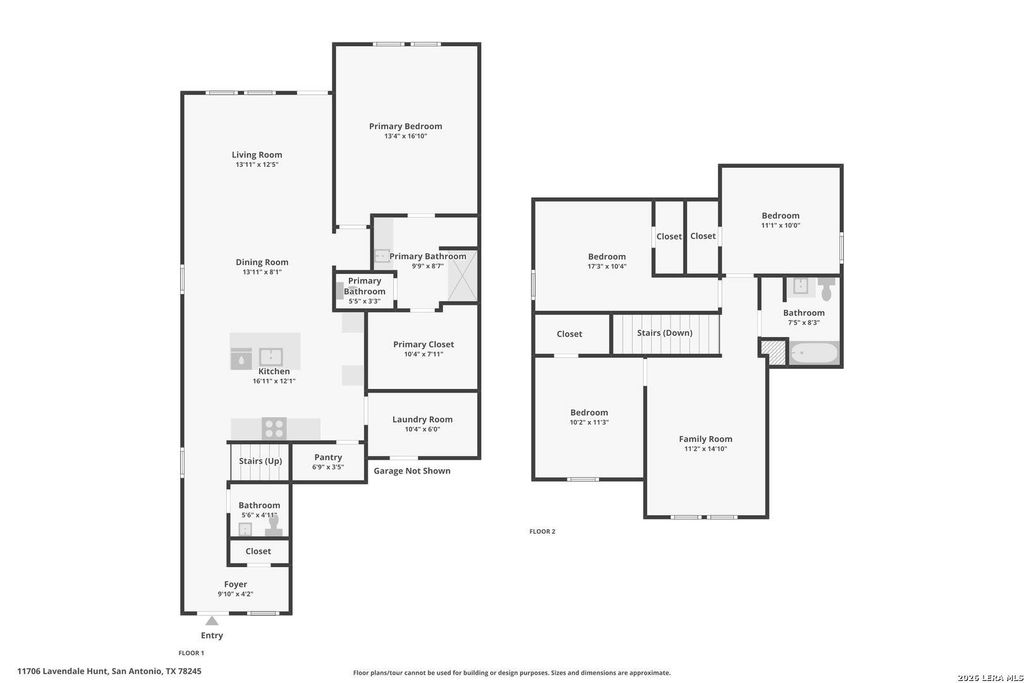
[[800]]11706 Lavendale Hunt is listed for sale at 303,000. The Single-Family property has 4 bedrooms, 3 Full Bathrooms, 2042 square feet, and was built in 2026.[[500]]The Diana plan is a spacious one-story D.R. Horton home in Laurel Vista featuring 3 bedrooms, 2 baths, a 2-car garage and approximately 1,535 square feet. A long foyer leads to an open living and dining area and a grand corner kitchen with quartz or granite countertops, stainless steel appliances, shaker-style cabinetry, breakfast bar and corner pantry with built-in shelving. The family room measures approximately 15 x 15, while the dining area is approximately 14 x 9. The primary bedroom offers approximately 14 x 12 with a private bath featuring a tiled walk-in shower, separate water closet and spacious walk-in closet. Secondary bedrooms include carpeted floors and closets, offering flexible space for bedrooms, offices or other uses. Additional features include quartz countertops in all bathrooms, eat-in and island kitchen, main-level laundry, attic pull-down stairs, covered patio, privacy fence, sprinkler system and double-pane windows. The HOME IS CONNECTED base package provides a c
The Diana plan is a spacious one-story D.R. Horton home in Laurel Vista featuring 3 bedrooms, 2 baths, a 2-car garage and approximately 1,535 square feet. A long foyer leads to an open living and dining area and a grand corner kitchen with quartz or granite countertops, stainless steel appliances, shaker-style cabinetry, breakfast bar and corner pantry with built-in shelving. The family room measures approximately 15 x 15, while the dining area is approximately 14 x 9. The primary bedroom offers approximately 14 x 12 with a private bath featuring a tiled walk-in shower, separate water closet and spacious walk-in closet. Secondary bedrooms include carpeted floors and closets, offering flexible space for bedrooms, offices or other uses. Additional features include quartz countertops in all bathrooms, eat-in and island kitchen, main-level laundry, attic pull-down stairs, covered patio, privacy fence, sprinkler system and double-pane windows. The HOME IS CONNECTED base package provides a c
Disclaimer: Lot configuration and dimensions are estimates, not based on personal knowledge and come from a third party (Digital Map Products); therefore, you should not rely on the estimates and perform independent confirmation as to their accuracy
View neighborhood information
Ready to Sell your Home?
Request a complimentary home selling analysis featuring recently sold properties, market trends, home valuations and a personalized market update.
School information is computer generated and may not be accurate or current. Buyer must independently verify and confirm enrollment. Please contact the school district to determine the schools to which this property is zoned.







 Just listed
 Currency converter


 Share


 Erase note
 You currently have no custom folders