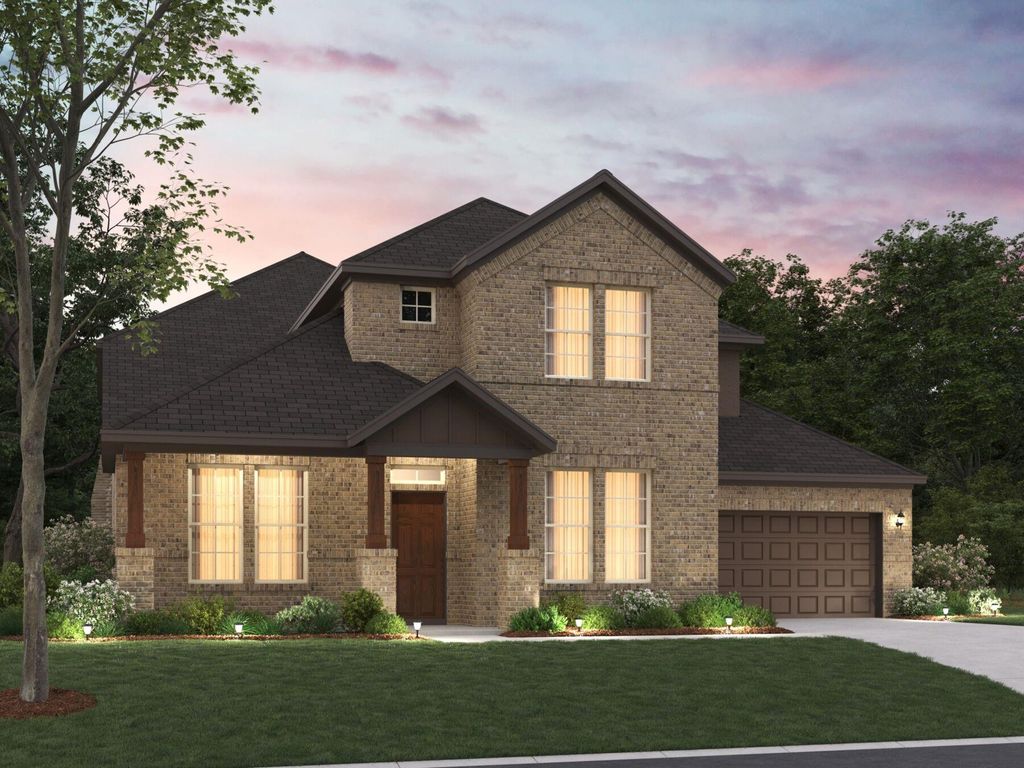
12605 Pallesen St is listed for sale at $ 646,355. The Residential - Single Family property has 4 bedrooms, 4 Full Bathrooms, 1 Half Bathroom, 3686 square feet and was built in 2026. The lot size is 0.221 Acres. BRBuilt by M-I Homes. Welcome to 12605 Pallesen Street in Fort Worth, Texas: a stunning new construction home built by M-I Homes. This 2-story home offers a thoughtfully designed living space, featuring 4 bedrooms, 4 full bathrooms, and 1 half bathroom.
Step inside to discover an open-concept living space that creates a seamless flow between gathering areas, ideal for both everyday living and entertaining. The quality of design is evident throughout, with carefully selected finishes and a well-planned floorplan that maximizes comfort and functionality.
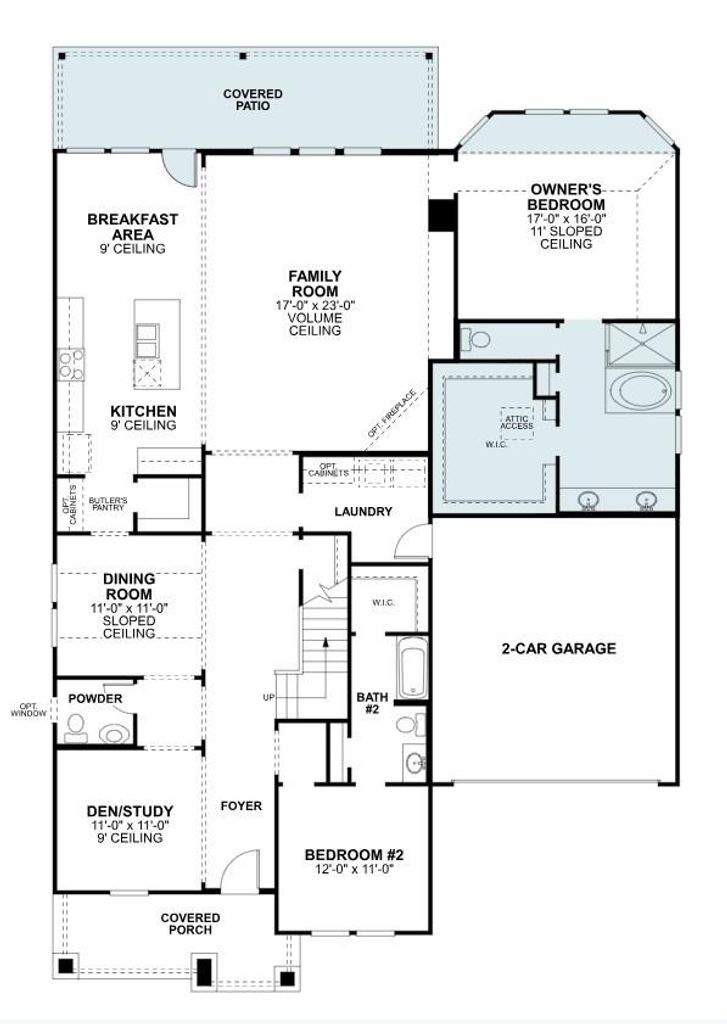
Other highlights include a covered porch and patio, a butler’s pantry, a bonus room, a game room, a media room, and a 2-car garage.
Your first-floor owner’s bedroom features sloped ceilings, a bay window, and a private en-suite bathroom, providing a comfortable retreat at the end of the day. The additional bedrooms—each with a walk-in closet—are generously sized, offering plenty of room for family or guests.
Outside, the covered patio extends the living space and provides a welcoming area for relaxing and enjoying the outdoors. This home is situated in a well-established neighborhood with convenient proximity to parks, making it an excellent choice for those who value outdoor recreation and a connected lifestyle.
This Quick Move-In home delivers quality craftsmanship and a design built for the way you live.
Schedule your visit today!
Built by M-I Homes. Welcome to 12605 Pallesen Street in Fort Worth, Texas: a stunning new construction home built by M-I Homes. This 2-story home offers a thoughtfully designed living space, featuring 4 bedrooms, 4 full bathrooms, and 1 half bathroom.
Step inside to discover an open-concept living space that creates a seamless flow between gathering areas, ideal for both everyday living and entertaining. The quality of design is evident throughout, with carefully selected finishes and a well-planned floorplan that maximizes comfort and functionality.
Other highlights include a covered porch and patio, a butler’s pantry, a bonus room, a game room, a media room, and a 2-car garage.
Your first-floor owner's bedroom features sloped ceilings, a bay window, and a private en-suite bathroom, providing a comfortable retreat at the end of the day. The additional bedrooms—each with a walk-in closet—are generously sized, offering plenty of room for family or guests.
Outside, the covered patio extends the living space and provides a welcoming area for relaxing and enjoying the outdoors. This home is situated in a well-established neighborhood with convenient proximity to parks, making it an excellent choice for those who value outdoor recreation and a connected lifestyle.
This Quick Move-In home delivers quality craftsmanship and a design built for the way you live.
Schedule your visit today!
Disclaimer: Lot configuration and dimensions are estimates, not based on personal knowledge and come from a third party (Digital Map Products); therefore, you should not rely on the estimates and perform independent confirmation as to their accuracy
Ready to Sell your Home?
If you like this property and are also considering selling your current home now, you may find out how. Request your home selling analysis report featuring Recently Sold, Market Analysis, Home Valuations, and Market Update.
School information is computer generated and may not be accurate or current. Buyer must independently verify and confirm enrollment. Please contact the school district to determine the schools to which this property is zoned.












 Just listed
 Currency converter





 Share
Share


 Erase note
 You currently have no custom folders