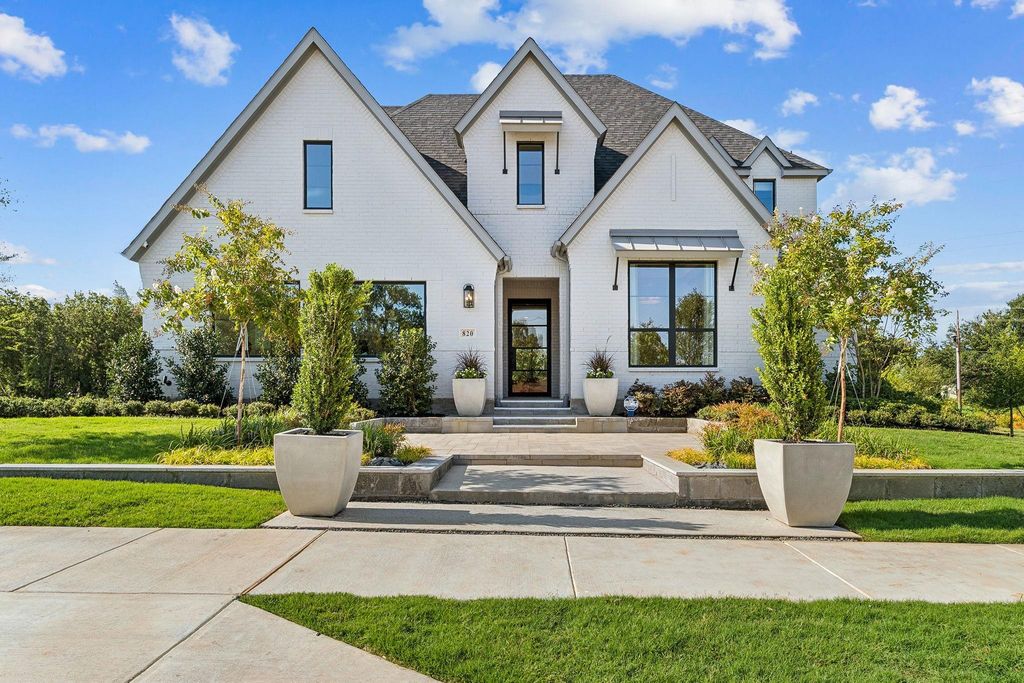
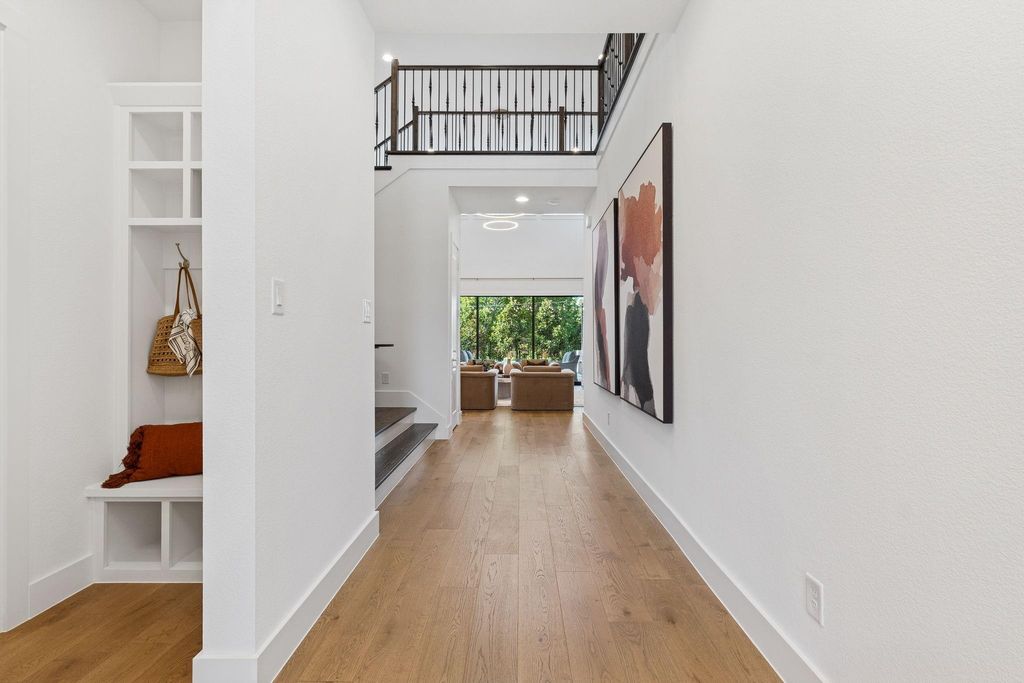
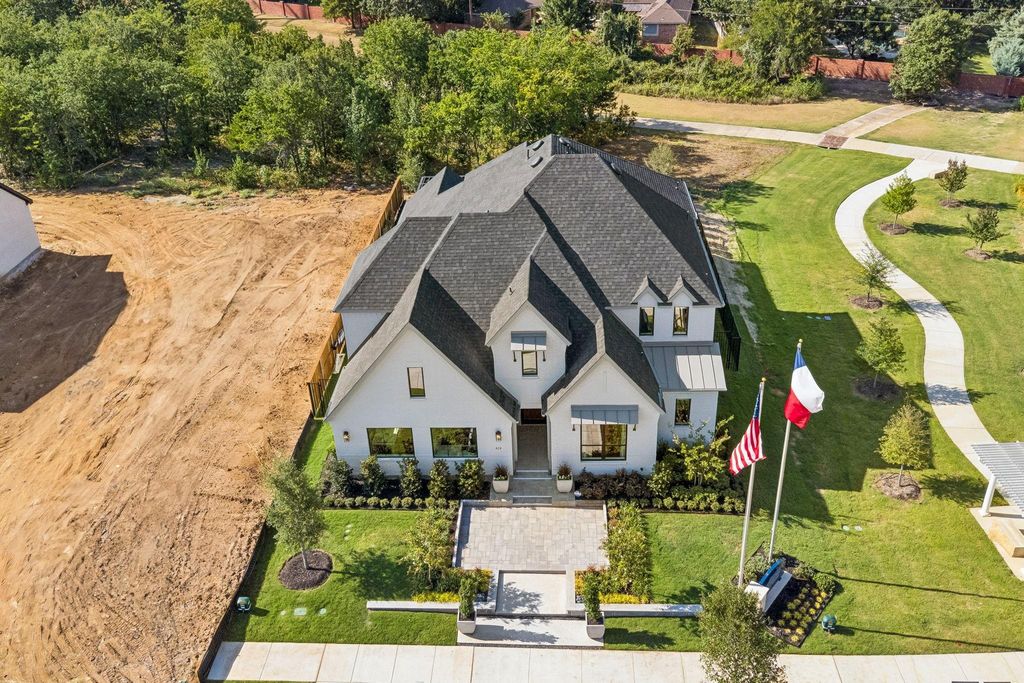
[[800]]820 Bella Casa Dr is listed for sale at 1,499,990. The Residential - Single Family property has 4 bedrooms, 4 Full Bathrooms, 1 Half Bathroom, 4018 square feet, and was built in 2026. The lot size is 8450 Square feet.[[500]]The upscale, highly anticipated Bella Casa model home is now available! Dont miss this rare opportunity to own a one-of-a-kind, fully upgraded two-story home showcasing exceptional design, craftsmanship, and thoughtful details throughout. Offering four bedrooms, 4 full baths, a powder bath, dining room, private study, game room, media room, outdoor living area, and a 3-car tandem garage, this home truly has it all! A dramatic entry welcomes you with stunning views of the family room, soaring windows, dual open-railed catwalks, and a beautiful staircase. The private study features glass doors and built in cabinetry while the chef-inspired kitchen offers an oversized island, butlers pantry, and spacious walk-in pantry with custom pull-out drawers, countertops, and appliance outlets. The luxurious primary suite features a vaulted ceiling, a spa-inspired bath with dual vanities, free standing tub, and a frameless glass shower plus an expansive custom closet with built-in dressers and abundant hanging space. A secondary bedroom with private en-suite bath completes the first floor. Upstairs, two spacious bedrooms, each with walk-in closets and private or nearby baths provide comfort and privacy. A large game room and theatre-ready media room with professional wiring completes the second floor. The professionally finished backyard is an entertainers dream, featuring pavers, an iron pergola, outdoor kitchen and barbecue, built-in firepit, sitting wall, enhanced lighting and landscaping. Additional
The upscale, highly anticipated Bella Casa model home is now available! Don’t miss this rare opportunity to own a one-of-a-kind, fully upgraded two-story home showcasing exceptional design, craftsmanship, and thoughtful details throughout. Offering four bedrooms, 4 full baths, a powder bath, dining room, private study, game room, media room, outdoor living area, and a 3-car tandem garage, this home truly has it all! A dramatic entry welcomes you with stunning views of the family room, soaring windows, dual open-railed catwalks, and a beautiful staircase. The private study features glass doors and built in cabinetry while the chef-inspired kitchen offers an oversized island, butlers pantry, and spacious walk-in pantry with custom pull-out drawers, countertops, and appliance outlets. The luxurious primary suite features a vaulted ceiling, a spa-inspired bath with dual vanities, free standing tub, and a frameless glass shower plus an expansive custom closet with built-in dressers and abundant hanging space. A secondary bedroom with private en-suite bath completes the first floor. Upstairs, two spacious bedrooms, each with walk-in closets and private or nearby baths provide comfort and privacy. A large game room and theatre-ready media room with professional wiring completes the second floor. The professionally finished backyard is an entertainer's dream, featuring pavers, an iron pergola, outdoor kitchen and barbecue, built-in firepit, sitting wall, enhanced lighting and landscaping. Additional upgrades include and iron front door, multi-sliding family room doors, 55-inch linear fireplace, upgraded lighting, wood floors, window treatments, and abundant storage throughout. This exceptional model home is truly a must see!
Decorative Lighting, Double Vanity, Flat Screen Wiring, High Speed Internet Available, Kitchen Island, Open Floorplan, Sound System Wiring, Walk-In Closet(s)
Disclaimer: Lot configuration and dimensions are estimates, not based on personal knowledge and come from a third party (Digital Map Products); therefore, you should not rely on the estimates and perform independent confirmation as to their accuracy
View neighborhood information
Ready to Sell your Home?
Request a complimentary home selling analysis featuring recently sold properties, market trends, home valuations and a personalized market update.
School information is computer generated and may not be accurate or current. Buyer must independently verify and confirm enrollment. Please contact the school district to determine the schools to which this property is zoned.







 Just listed
 Currency converter


 Share


 Erase note
 You currently have no custom folders