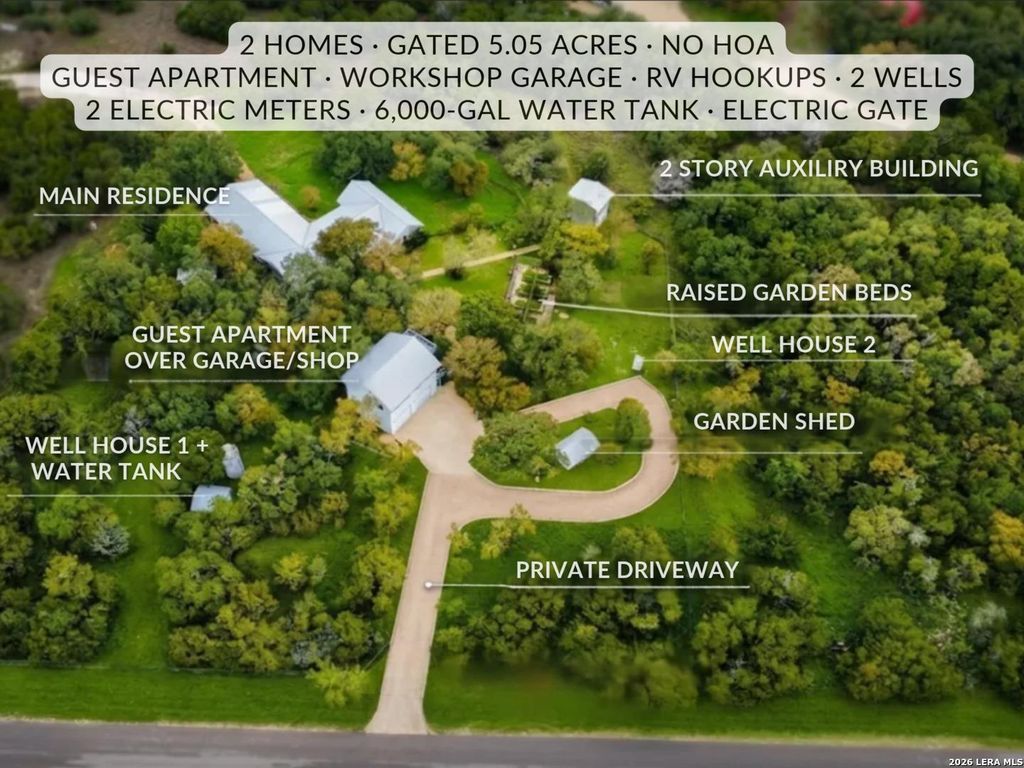
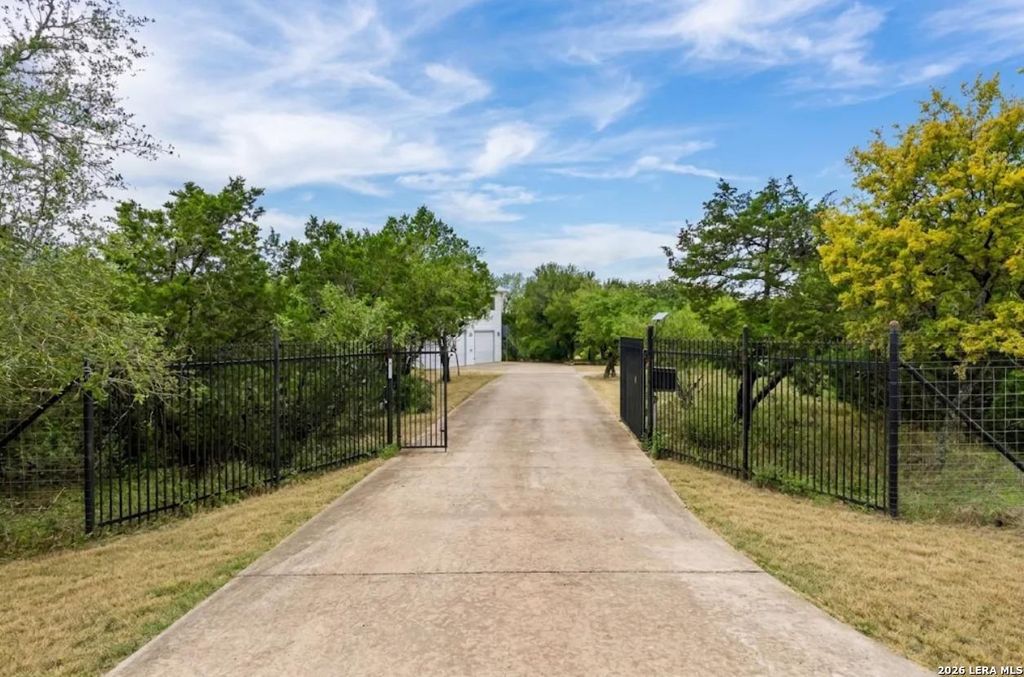
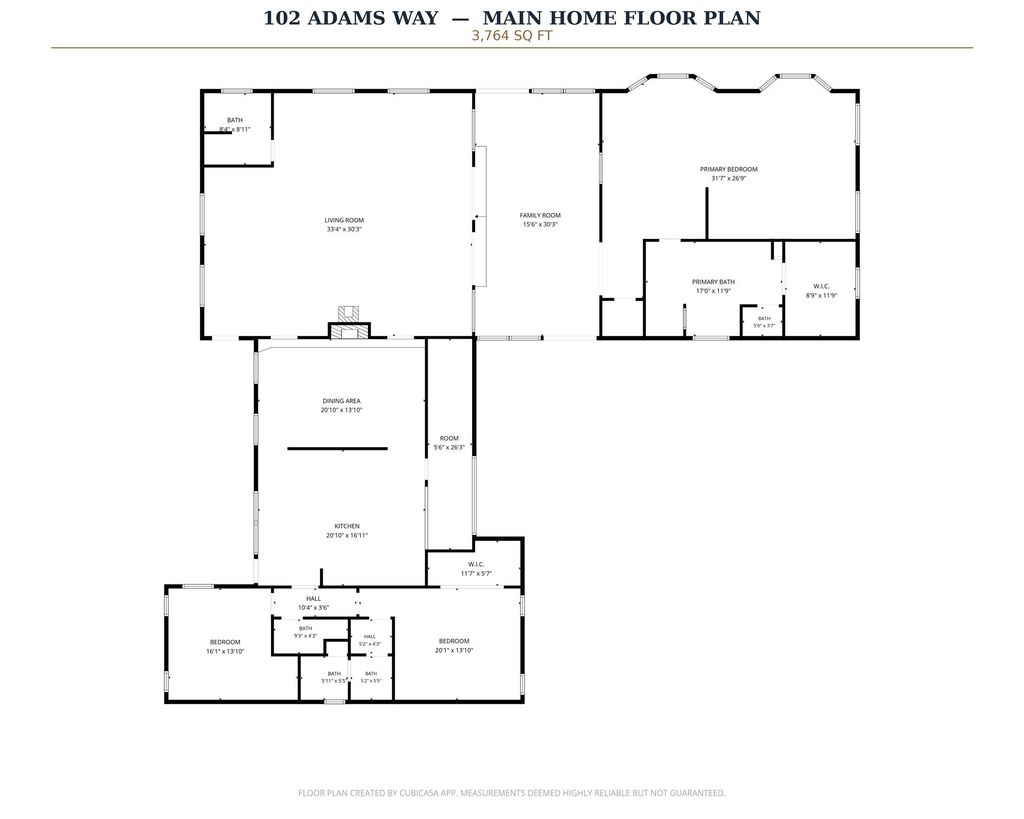
[[800]]102 ADAMS WAY is listed for sale at 947,000. The Single-Family property has 3 bedrooms, 4 Full Bathrooms, 4596 square feet, and was built in 1991. The lot size is 5 Square feet.[[500]]GATED 5-ACRE EDEN RANCH ESTATE - DUAL SUITES, GUEST APARTMENT, TWO WELLS, NO HOA Two homes, five gated acres, zero HOA. Custom built by Billy Baker Custom Homes and remodeled in 2011, the 3-bed, 4-bath main home offers approx. 3,764 sq ft of one-story living: a 3330 living room anchored by a wood-burning stove, a dining room with a Heatilator fireplace, a gourmet kitchen with all-wood KraftMaid cabinetry, island, breakfast nook, and pantry, plus a 3016 sunroom/family room. Dual suites: the primary suite has its own wing with a sitting area and spa-like ensuite with whirlpool tub and walk-in shower, and a second ensuite bedroom gives guests real privacy. Above the detached garage, the fully renovated, approx. 832 sq ft guest apartment (1 bed, 1 bath) is ready for multigenerational living, visitors, or a private retreat. And the garage is much more than a garage - a large workshop with 2 10-foot-tall front bay doors, 2 side bay doors, and a back entrance. The land does the heavy lifti
GATED 5-ACRE EDEN RANCH ESTATE - DUAL SUITES, GUEST APARTMENT, TWO WELLS, NO HOA Two homes, five gated acres, zero HOA. Custom built by Billy Baker Custom Homes and remodeled in 2011, the 3-bed, 4-bath main home offers approx. 3,764 sq ft of one-story living: a 3330 living room anchored by a wood-burning stove, a dining room with a Heatilator fireplace, a gourmet kitchen with all-wood KraftMaid cabinetry, island, breakfast nook, and pantry, plus a 3016 sunroom/family room. Dual suites: the primary suite has its own wing with a sitting area and spa-like ensuite with whirlpool tub and walk-in shower, and a second ensuite bedroom gives guests real privacy. Above the detached garage, the fully renovated, approx. 832 sq ft guest apartment (1 bed, 1 bath) is ready for multigenerational living, visitors, or a private retreat. And the garage is much more than a garage - a large workshop with 2 10-foot-tall front bay doors, 2 side bay doors, and a back entrance. The land does the heavy lifti
Disclaimer: Lot configuration and dimensions are estimates, not based on personal knowledge and come from a third party (Digital Map Products); therefore, you should not rely on the estimates and perform independent confirmation as to their accuracy
View neighborhood information
Ready to Sell your Home?
Request a complimentary home selling analysis featuring recently sold properties, market trends, home valuations and a personalized market update.
School information is computer generated and may not be accurate or current. Buyer must independently verify and confirm enrollment. Please contact the school district to determine the schools to which this property is zoned.







 Just listed
 Currency converter


 Share


 Erase note
 You currently have no custom folders