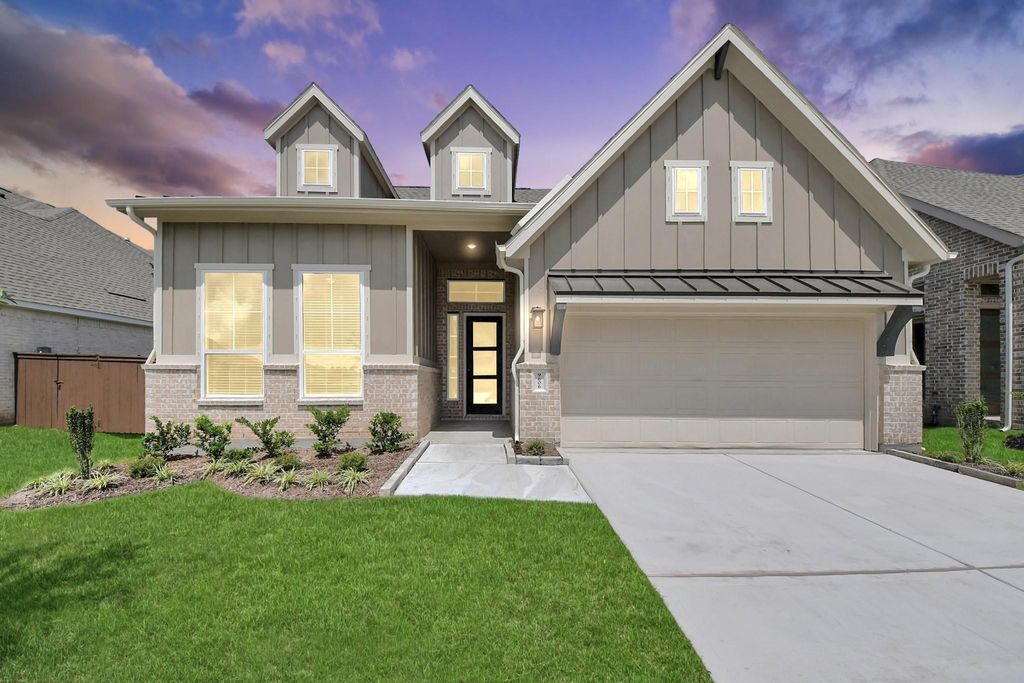
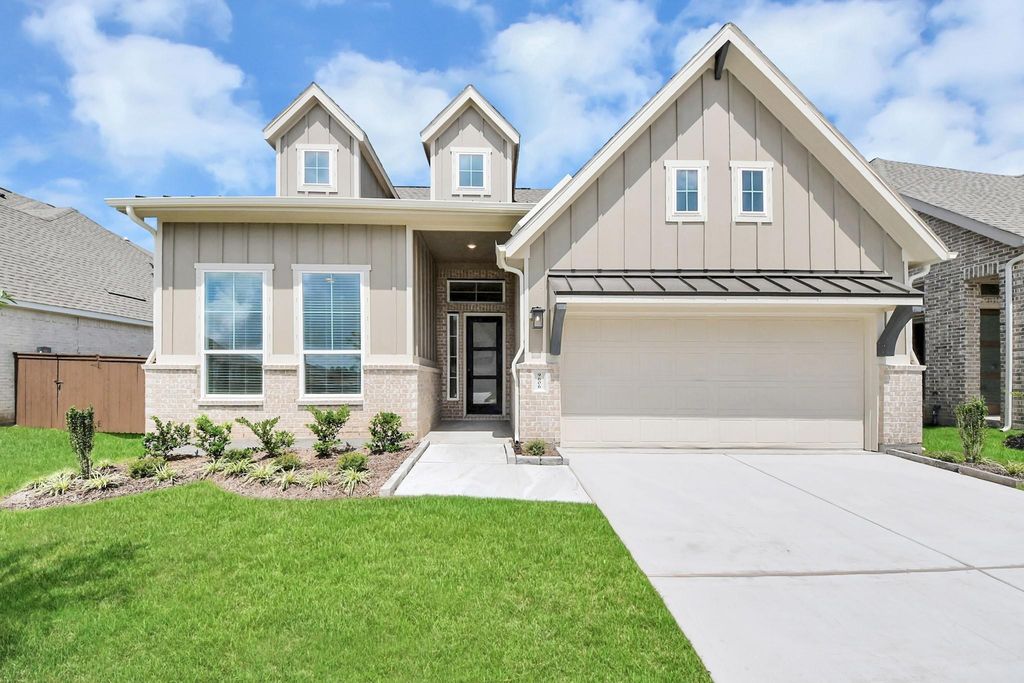
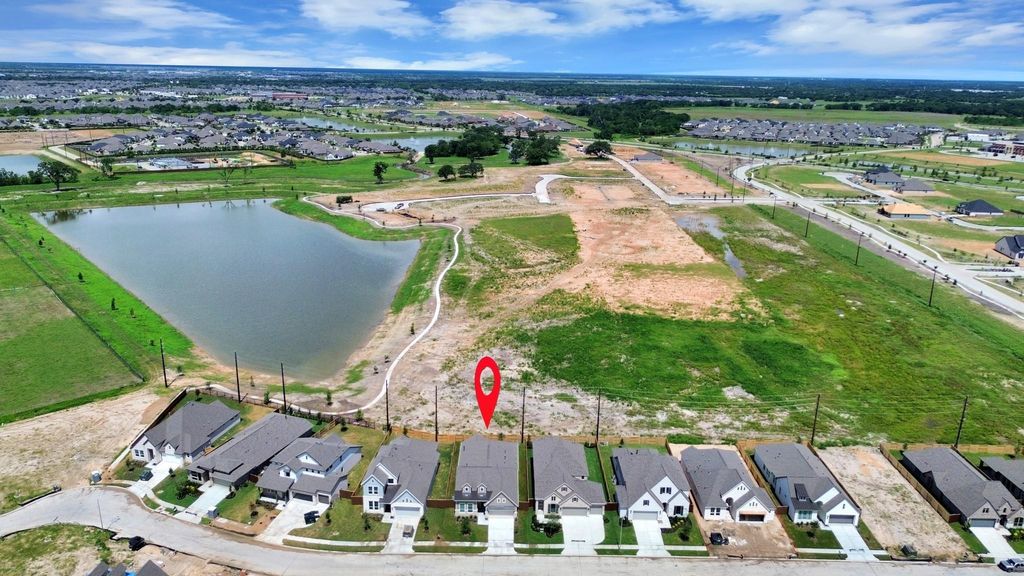
9606 Chateau Hill is listed for sale at $ 518,000. The Single-Family property has 4 bedrooms, 3 Full Bathrooms, 2538 square feet and was built in 2026. The lot size is 6600 Square feet. BRThis GORGEOUS 2538 sq ft ONE-STORY Lauren plan features 4 bedrooms, 3 bathrooms with a 2-car garage and COVERED PATIO. LUXURY UPGRADES include- 12’x8’ SLIDING GLASS DOORS with a ceiling fan and gas line at the patio. Premier ceramic wood-look tile floors throughout and gas fireplace in the family room. Enjoy entertaining in the LUXURIOUS kitchen w/ Quartz countertops, DOUBLE OVEN, STACKED UPPER CABINETS W/ glass front, 36" gas cooktop, under cabinet lighting, matte black cabinet hardware and plumbing finishes and a single bowl sink. Plus, relaxing freestanding tub in primary bath and bath 3 tub is upgraded to a walk-in shower. STANDARD FEATURES INCLUDE: Gutters on all sides of the home, full sprinklers, 8-foot doors, home security system, 4-sides brick, 12–14-foot ceilings, 2" cordless blinds, landscaping and sod, 2-10 builder warranty, covered patio and more! Residents of Meridiana can enjoy resort-style amenities and onsite schools. Move-in Ready-Schedule a showing today!
This reflects a seller’s willingness to consider a concession/contribution toward a buyer’s expenses but is not a guarantee. Buyer and seller may negotiate a contribution, if any, in relation to the purchase contract. Any contribution from the seller may be used by the buyer at their discretion for items like closing costs, repair expenses, interest rate buy-down, etc.
Seller May Contribute to Buyer Expenses Up To $8,000.Explanation ↓
This reflects a seller’s willingness to consider a concession/contribution toward a buyer’s expenses but is not a guarantee. Buyer and seller may negotiate a contribution, if any, in relation to the purchase contract. Any contribution from the seller may be used by the buyer at their discretion for items like closing costs, repair expenses, interest rate buy-down, etc.
This GORGEOUS 2538 sq ft ONE-STORY Lauren plan features 4 bedrooms, 3 bathrooms with a 2-car garage and COVERED PATIO. LUXURY UPGRADES include- 12'x8' SLIDING GLASS DOORS with a ceiling fan and gas line at the patio. Premier ceramic wood-look tile floors throughout and gas fireplace in the family room. Enjoy entertaining in the LUXURIOUS kitchen w/ Quartz countertops, DOUBLE OVEN, STACKED UPPER CABINETS W/ glass front, 36" gas cooktop, under cabinet lighting, matte black cabinet hardware and plumbing finishes and a single bowl sink. Plus, relaxing freestanding tub in primary bath and bath 3 tub is upgraded to a walk-in shower. STANDARD FEATURES INCLUDE: Gutters on all sides of the home, full sprinklers, 8-foot doors, home security system, 4-sides brick, 12–14-foot ceilings, 2" cordless blinds, landscaping and sod, 2-10 builder warranty, covered patio and more! Residents of Meridiana can enjoy resort-style amenities and onsite schools. Move-in Ready-Schedule a showing today!
Disclaimer: Lot configuration and dimensions are estimates, not based on personal knowledge and come from a third party (Digital Map Products); therefore, you should not rely on the estimates and perform independent confirmation as to their accuracy
Ready to Sell your Home?
Request a complimentary home selling analysis featuring recently sold properties, market trends, home valuations and a personalized market update.
School information is computer generated and may not be accurate or current. Buyer must independently verify and confirm enrollment. Please contact the school district to determine the schools to which this property is zoned.










 New construction
 Just listed
 Currency converter





 Share
Share


 Erase note
 You currently have no custom folders