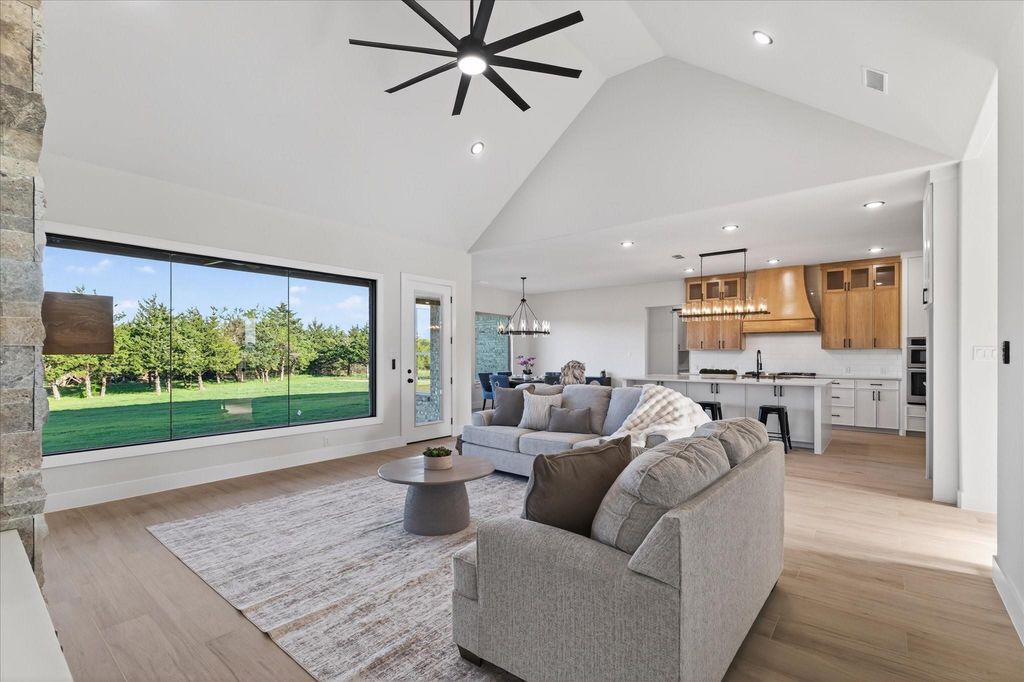
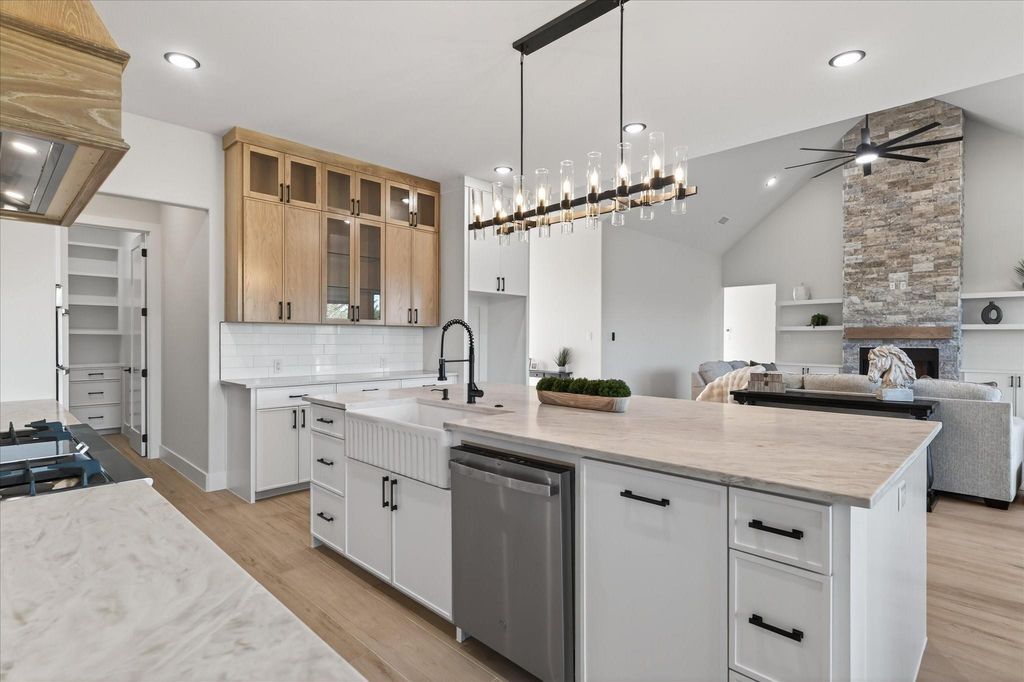
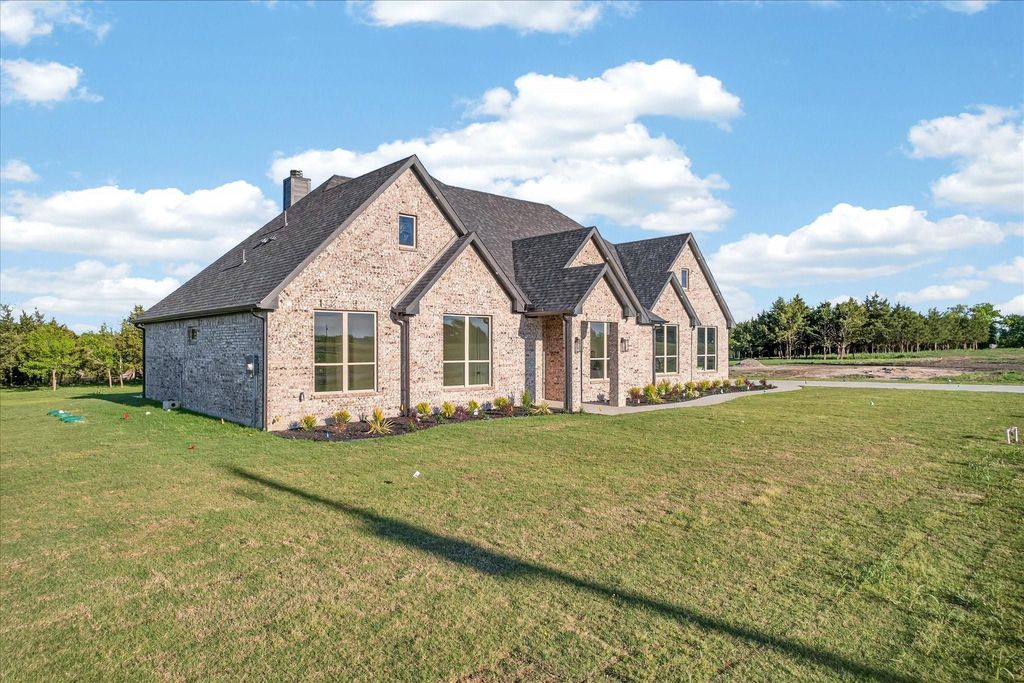
[[800]]325 Soto Dr is listed for sale at 620,000. The Residential - Single Family property has 4 bedrooms, 3 Full Bathrooms, 1 Half Bathroom, 2827 square feet, and was built in 2026. The lot size is 45738 Square feet.[[500]]Experience elevated living in this stunning new construction custom-built home offering over 2,800 square feet of beautifully designed space set on more than an acre of land surrounded by mature trees. Designed with both elegance and functionality in mind, this home features four oversized bedrooms and a modern open-concept floor plan that seamlessly blends sophistication with comfort. Dramatic oversized windows flood the home with natural light and showcase peaceful views of the tree-lined property. The expansive living area is anchored by dramatic cathedral ceilings, a sleek modern fireplace, and floating shelves, creating a warm yet contemporary gathering space. Rich wood floors flow throughout the main living areas, perfectly complementing the homes stylish design. The chef-inspired kitchen is equipped with stainless steel appliances, generous workspace, and modern finishes that make both everyday living and entertaining effortless. Retreat to the show-stopping primary suite, where the spa-inspired bathroom truly steals the spotlight. Indulge in the luxurious freestanding soaking tub, surrounded by the latest in designer tile work, along with dual vanities, a relaxing sitting area, and an oversized walk-in closet that will impress even the most discerning homeowner. Set against a serene backdrop of towering trees on an acre-plus homesite, this property offers the perfect balance of privacy, modern luxury, and space to breathe. With breathtaking design, soaring ceilings, and exceptional craftsm
Experience elevated living in this stunning new construction custom-built home offering over 2,800 square feet of beautifully designed space set on more than an acre of land surrounded by mature trees. Designed with both elegance and functionality in mind, this home features four oversized bedrooms and a modern open-concept floor plan that seamlessly blends sophistication with comfort. Dramatic oversized windows flood the home with natural light and showcase peaceful views of the tree-lined property. The expansive living area is anchored by dramatic cathedral ceilings, a sleek modern fireplace, and floating shelves, creating a warm yet contemporary gathering space. Rich wood floors flow throughout the main living areas, perfectly complementing the home’s stylish design. The chef-inspired kitchen is equipped with stainless steel appliances, generous workspace, and modern finishes that make both everyday living and entertaining effortless. Retreat to the show-stopping primary suite, where the spa-inspired bathroom truly steals the spotlight. Indulge in the luxurious freestanding soaking tub, surrounded by the latest in designer tile work, along with dual vanities, a relaxing sitting area, and an oversized walk-in closet that will impress even the most discerning homeowner. Set against a serene backdrop of towering trees on an acre-plus homesite, this property offers the perfect balance of privacy, modern luxury, and space to breathe. With breathtaking design, soaring ceilings, and exceptional craftsmanship throughout, this custom home truly has it all.
Disclaimer: Lot configuration and dimensions are estimates, not based on personal knowledge and come from a third party (Digital Map Products); therefore, you should not rely on the estimates and perform independent confirmation as to their accuracy
View neighborhood information
Ready to Sell your Home?
Request a complimentary home selling analysis featuring recently sold properties, market trends, home valuations and a personalized market update.
School information is computer generated and may not be accurate or current. Buyer must independently verify and confirm enrollment. Please contact the school district to determine the schools to which this property is zoned.







 Currency converter





 Share


 Erase note
 You currently have no custom folders