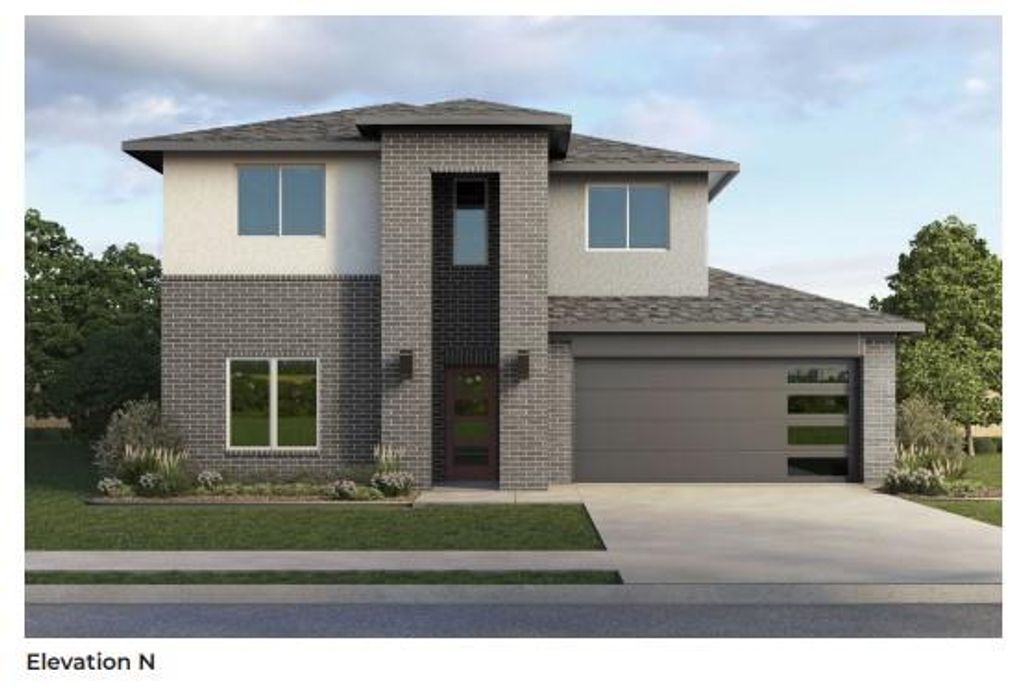
Welcome to the Tangerine floor plan, a stunning 2,330 sq. ft. home located in the brand-new Preserve at Forum community in Grand Prairie. This 4-bedroom, 3-bathroom, 2-story home is designed to combine elegance, functionality, and modern living.
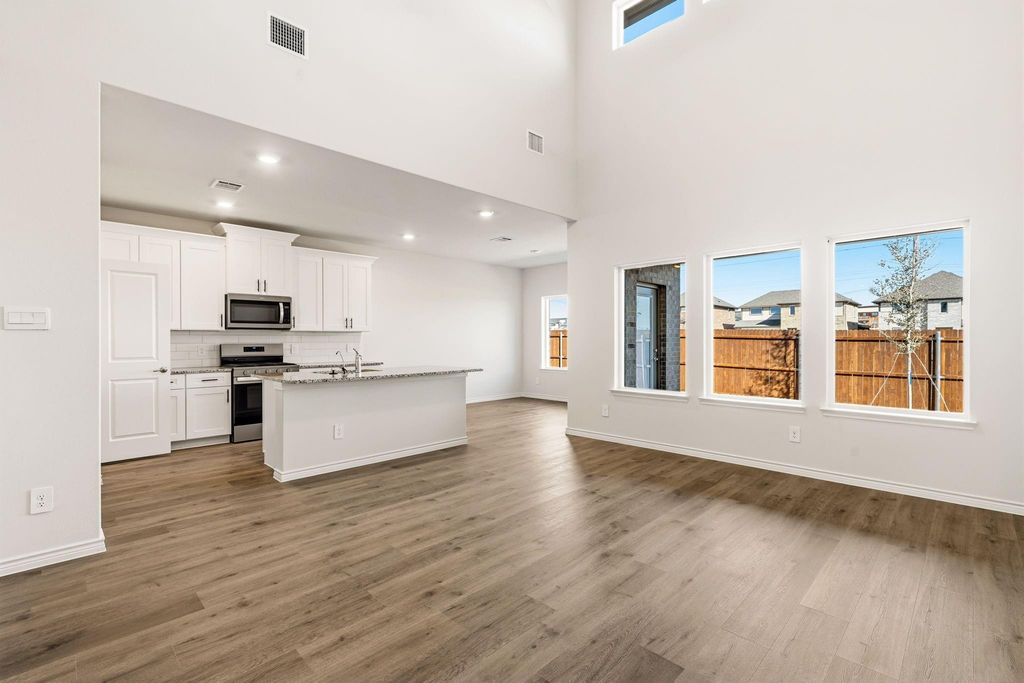
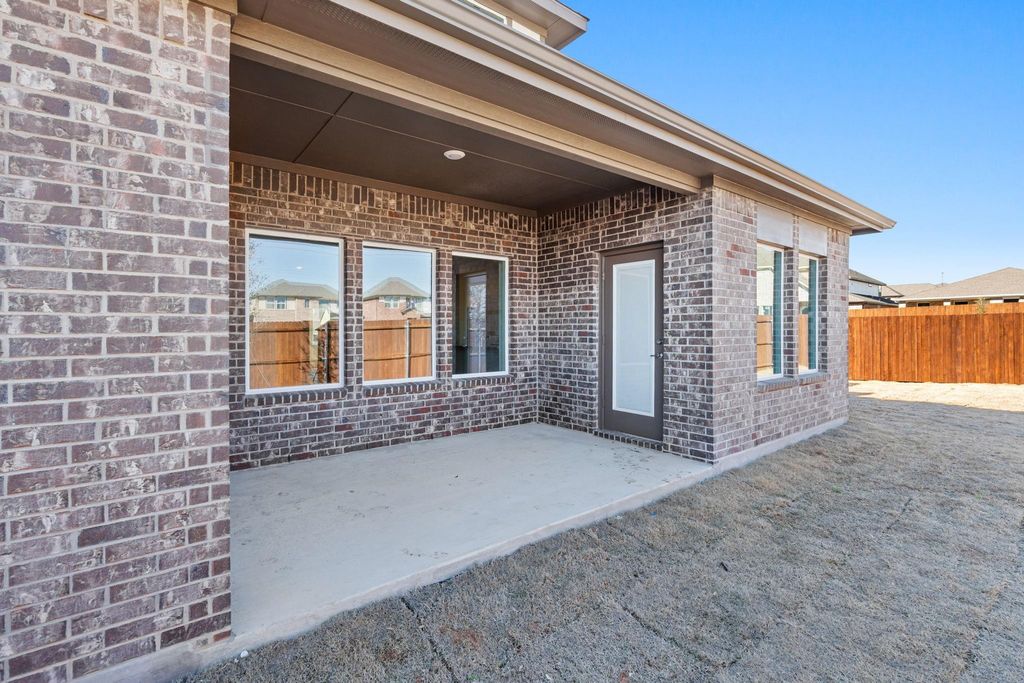
The exterior features brick and rock accents, lush landscaping, a full irrigation system, and a charming front yard tree. Step inside to discover a spacious kitchen with 42” flat-panel cabinets, granite countertops, and stainless-steel appliances. The open-concept design allows the kitchen to overlook the living area, perfect for seamless entertaining. The living room boasts soaring 2-story ceilings, complemented by 6 large windows that flood the space with natural light.
Upstairs, the game room features a half-wall overlook, offering a unique connection to the main living area while maintaining privacy. This flexible space is ideal for a home office, playroom, or media area. The primary suite includes a luxurious en-suite bathroom with a walk-in shower, glass enclosure, bench, double vanity sinks, and a private toilet room.
Enjoy luxury vinyl wood flooring in the main living areas and plush carpet in the bedrooms and loft. Smart home features, including a video doorbell, smart thermostat, bring convenience to your fingertips.
Schedule your tour today and experience the Tangerine floor plan!
Disclaimer: Lot configuration and dimensions are estimates, not based on personal knowledge and come from a third party (Digital Map Products); therefore, you should not rely on the estimates and perform independent confirmation as to their accuracy
Ready to Sell your Home?
If you like this property and are also considering selling your current home now, you may find out how. Request your home selling analysis report featuring Recently Sold, Market Analysis, Home Valuations, and Market Update.
School information is computer generated and may not be accurate or current. Buyer must independently verify and confirm enrollment. Please contact the school district to determine the schools to which this property is zoned.











 Share
Share


 Erase note
 You currently have no custom folders