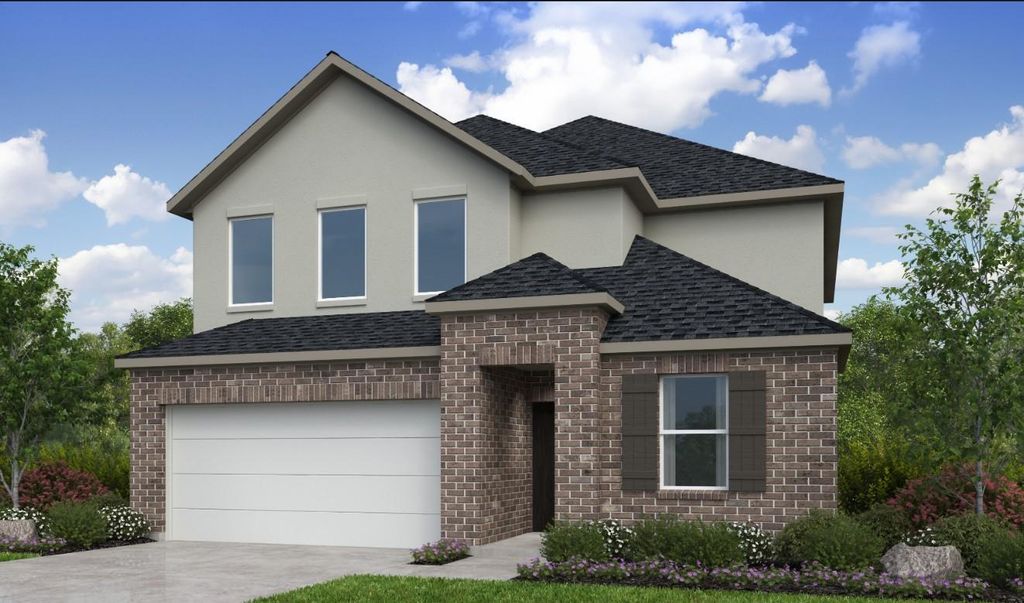
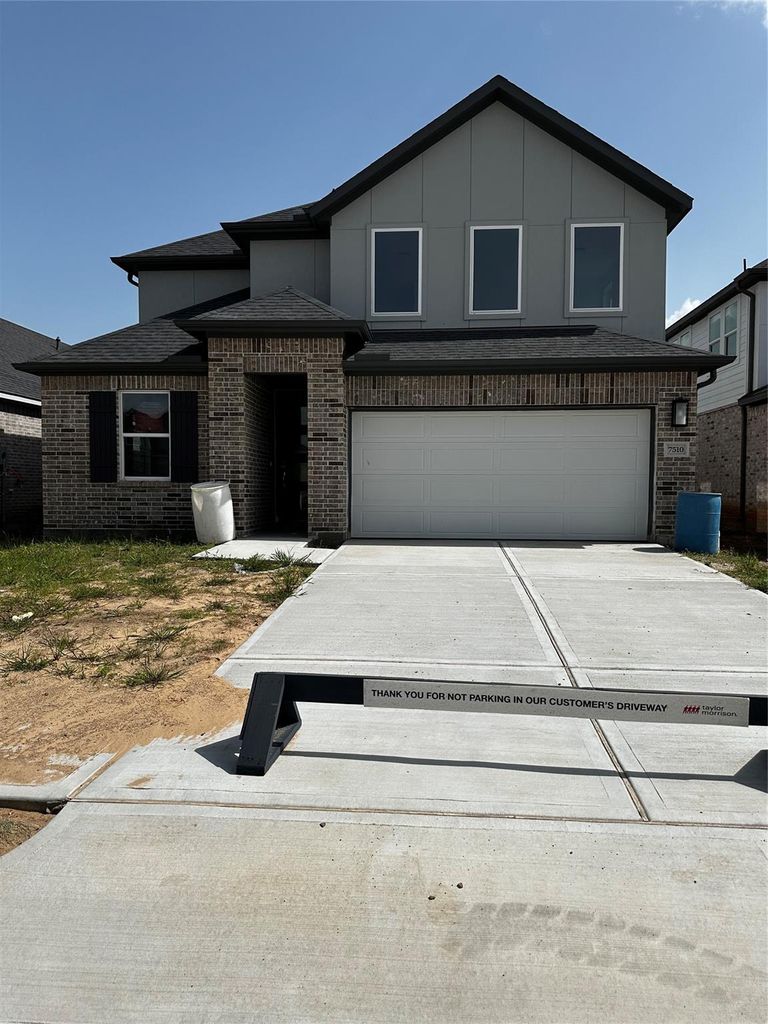
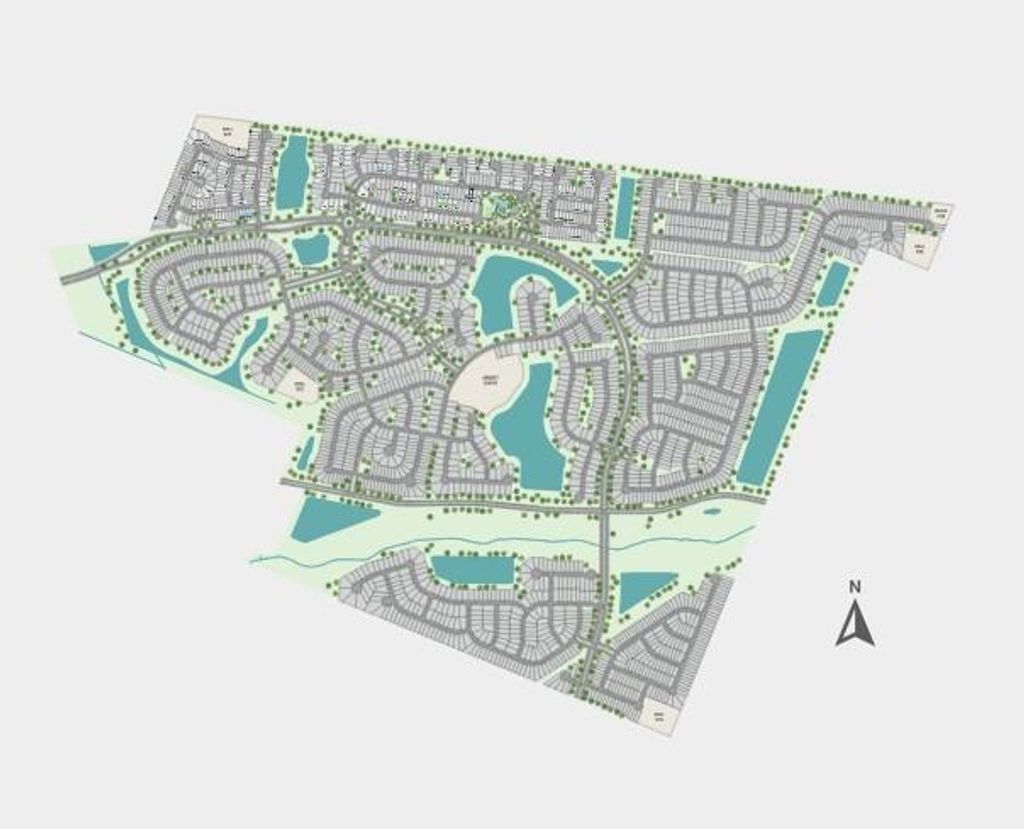
7510 Happiness Pass is listed for sale at $ 468,470. The Single-Family property has 5 bedrooms, 3 Full Bathrooms, 2897 square feet and was built in 2026. What’s Special: Deep Lot | Larger Backyard | Close to Amenities | Flex Room. New Construction - July Completion! Built by Taylor Morrison, America’s Most Trusted Home Builder. Welcome to the Walnut at 7510 Happiness Pass in Ryehill! This two-story home features five bedrooms, three bathrooms and an open layout with a flex room off the foyer. The great room connects to the dining area, kitchen with an island and the covered patio. A bedroom, full bath, laundry room and the primary suite sit on one side of the home. Upstairs offers three bedrooms with walk in closets, a tech space and a game room. Enjoy parks, lakes and planned amenities including a pool, lazy river, fitness center, pickleball, fields and trails, with Sugar Land nearby. Additional Highlights Include: tub at primary bath and vinyl flooring in main areas on first floor. MLS60366134
What's Special: Deep Lot | Larger Backyard | Close to Amenities | Flex Room. New Construction - July Completion! Built by Taylor Morrison, America's Most Trusted Home Builder. Welcome to the Walnut at 7510 Happiness Pass in Ryehill! This two-story home features five bedrooms, three bathrooms and an open layout with a flex room off the foyer. The great room connects to the dining area, kitchen with an island and the covered patio. A bedroom, full bath, laundry room and the primary suite sit on one side of the home. Upstairs offers three bedrooms with walk in closets, a tech space and a game room. Enjoy parks, lakes and planned amenities including a pool, lazy river, fitness center, pickleball, fields and trails, with Sugar Land nearby. Additional Highlights Include: tub at primary bath and vinyl flooring in main areas on first floor. MLS#60366134
Disclaimer: Lot configuration and dimensions are estimates, not based on personal knowledge and come from a third party (Digital Map Products); therefore, you should not rely on the estimates and perform independent confirmation as to their accuracy
Ready to Sell your Home?
Request a complimentary home selling analysis featuring recently sold properties, market trends, home valuations and a personalized market update.
School information is computer generated and may not be accurate or current. Buyer must independently verify and confirm enrollment. Please contact the school district to determine the schools to which this property is zoned.










 New construction
 Currency converter





 Share
Share


 Erase note
 You currently have no custom folders