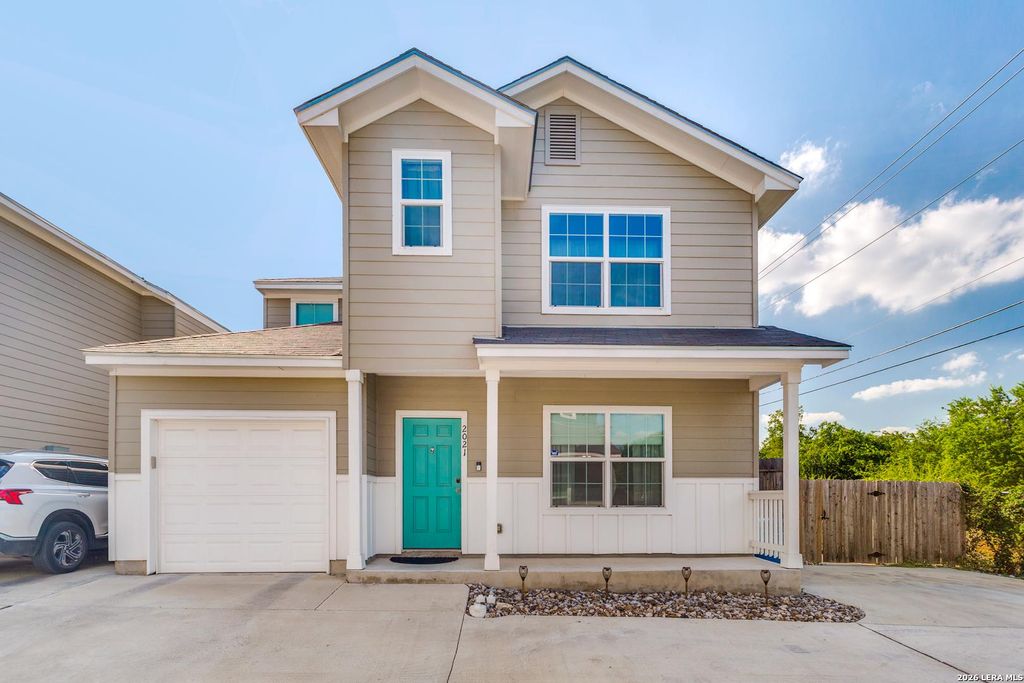
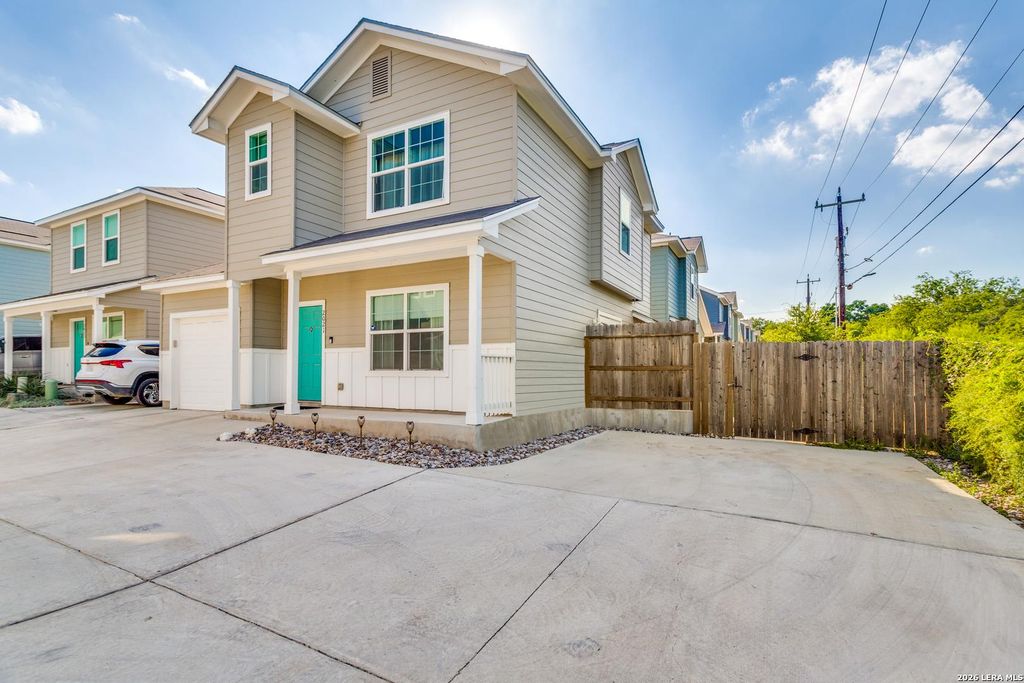
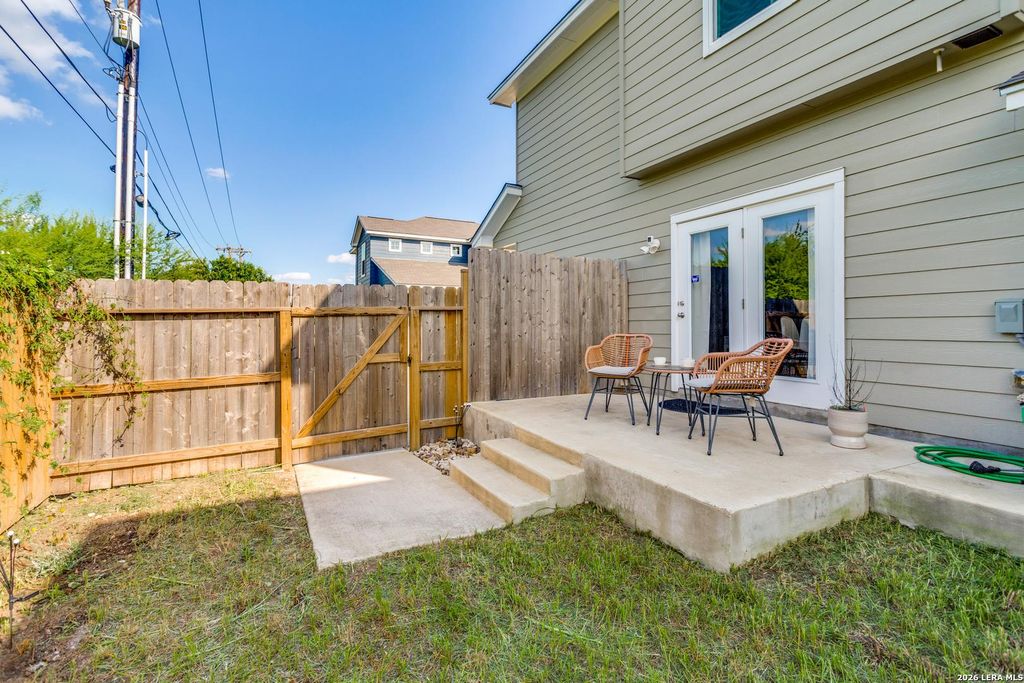
[[800]]2021 Silver Oaks is listed for sale at 295,000. The Single-Family property has 3 bedrooms, 2 Full Bathrooms, 1584 square feet, and was built in 2023.[[500]]An exceptional opportunity to secure an assumable FHA loan at just 4.875 interest! Welcome to The Cottages of Castle Hills, a beautifully maintained 3-bedroom, 2-bath end-unit offering 2 stories of comfortable living alongside a peaceful greenbelt. The inviting open floor plan is ideal for everyday living and entertaining, while the end-unit location provides added privacy and natural light. Enjoy low-maintenance living just minutes from Hardberger Park, North Star Mall, Alon Town Centre, the South Texas Medical Center, and San Antonio International Airport, with convenient access to US-281, I-10, Loop 410, and Loop 1604. The standout feature? Qualified buyers may have the opportunity to assume the sellers existing FHA loan at an attractive 4.875 interest rate, potentially offering significant savings compared to current market financing. Dont miss the chance to enjoy a desirable location, comfortable living, and a financing opportunity worth exploring!
An exceptional opportunity to secure an assumable FHA loan at just 4.875 interest! Welcome to The Cottages of Castle Hills, a beautifully maintained 3-bedroom, 2-bath end-unit offering 2 stories of comfortable living alongside a peaceful greenbelt. The inviting open floor plan is ideal for everyday living and entertaining, while the end-unit location provides added privacy and natural light. Enjoy low-maintenance living just minutes from Hardberger Park, North Star Mall, Alon Town Centre, the South Texas Medical Center, and San Antonio International Airport, with convenient access to US-281, I-10, Loop 410, and Loop 1604. The standout feature? Qualified buyers may have the opportunity to assume the seller's existing FHA loan at an attractive 4.875 interest rate, potentially offering significant savings compared to current market financing. Don't miss the chance to enjoy a desirable location, comfortable living, and a financing opportunity worth exploring!
MLS#
SA2030765
List Price
$295,000 ($186/Sqft.)
Listing Status
For Sale
Address
2021 Silver Oaks
City
San Antonio
State
TX
Zip Code
78213
County
Bexar County
Subdivision
LOCKHILL ESTATES
Legal Description
NCB 11720 (COTTAGES AT CASTLE HILLS CONDOS) UNIT 28
Disclaimer: Lot configuration and dimensions are estimates, not based on personal knowledge and come from a third party (Digital Map Products); therefore, you should not rely on the estimates and perform independent confirmation as to their accuracy
View neighborhood information
Ready to Sell your Home?
Request a complimentary home selling analysis featuring recently sold properties, market trends, home valuations and a personalized market update.
School information is computer generated and may not be accurate or current. Buyer must independently verify and confirm enrollment. Please contact the school district to determine the schools to which this property is zoned.







 Just listed
 Currency converter


 Share


 Erase note
 You currently have no custom folders