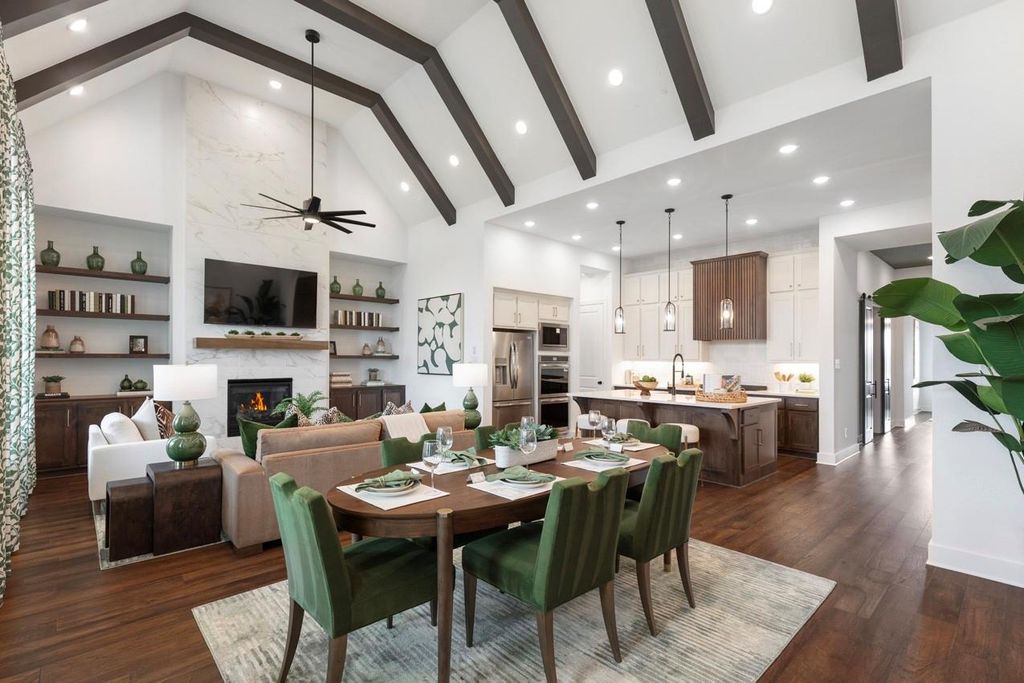
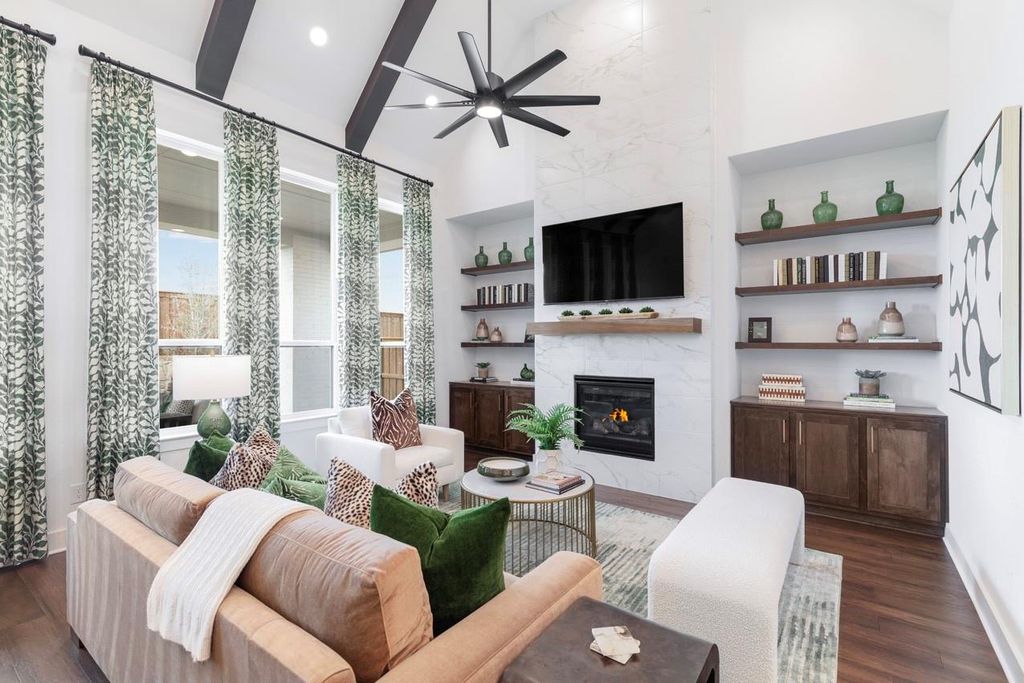
[[800]]1918 Keen St is listed for sale at 569,990. The Single-Family property has 4 bedrooms, 4 Full Bathrooms, 1 Half Bathroom, 2819 square feet, and was built in 2027. The lot size is 7623 Square feet.[[500]]Experience the thoughtful design of an award winning Highland Homes model floorplan, where architectural character meets modern comfort and efficiency! Ready for move-in March 2027: This brand new single-story home features a stunning flat-top vaulted ceiling, inviting gas fireplace, private study, dedicated entertainment room, and an open-concept kitchen equipped with GE Profile appliances. Enjoy elevated finishes including 8 doors throughout, an 8 garage door, and a spacious 3-car tandem garage. Built with comfort and conservation in mind, this home features a Trane HVAC system with dehumidifier, Rheem tankless water heater, full sprinkler system, underground drainage, and backyard rain barrel. Beautifully designed landscaping incorporates native, adaptive, and drought-tolerant plants to support water conservation. Nestled in the heart of the Colton community within walking distance of the amenity center!
This reflects a seller’s willingness to consider a concession/contribution toward a buyer’s expenses but is not a guarantee. Buyer and seller may negotiate a contribution, if any, in relation to the purchase contract. Any contribution from the seller may be used by the buyer at their discretion for items like closing costs, repair expenses, interest rate buy-down, etc.
Seller May Contribute to Buyer Expenses.
Explanation ↓
This reflects a seller’s willingness to consider a concession/contribution toward a buyer’s expenses but is not a guarantee. Buyer and seller may negotiate a contribution, if any, in relation to the purchase contract. Any contribution from the seller may be used by the buyer at their discretion for items like closing costs, repair expenses, interest rate buy-down, etc.
Experience the thoughtful design of an award winning Highland Homes model floorplan, where architectural character meets modern comfort and efficiency! Ready for move-in March 2027: This brand new single-story home features a stunning flat-top vaulted ceiling, inviting gas fireplace, private study, dedicated entertainment room, and an open-concept kitchen equipped with GE Profile appliances. Enjoy elevated finishes including 8’ doors throughout, an 8’ garage door, and a spacious 3-car tandem garage. Built with comfort and conservation in mind, this home features a Trane HVAC system with dehumidifier, Rheem tankless water heater, full sprinkler system, underground drainage, and backyard rain barrel. Beautifully designed landscaping incorporates native, adaptive, and drought-tolerant plants to support water conservation. Nestled in the heart of the Colton community within walking distance of the amenity center!
Disclaimer: Lot configuration and dimensions are estimates, not based on personal knowledge and come from a third party (Digital Map Products); therefore, you should not rely on the estimates and perform independent confirmation as to their accuracy
View neighborhood information
Ready to Sell your Home?
Request a complimentary home selling analysis featuring recently sold properties, market trends, home valuations and a personalized market update.
School information is computer generated and may not be accurate or current. Buyer must independently verify and confirm enrollment. Please contact the school district to determine the schools to which this property is zoned.








 New construction
 Just listed
 Currency converter





 Share


 Erase note
 You currently have no custom folders