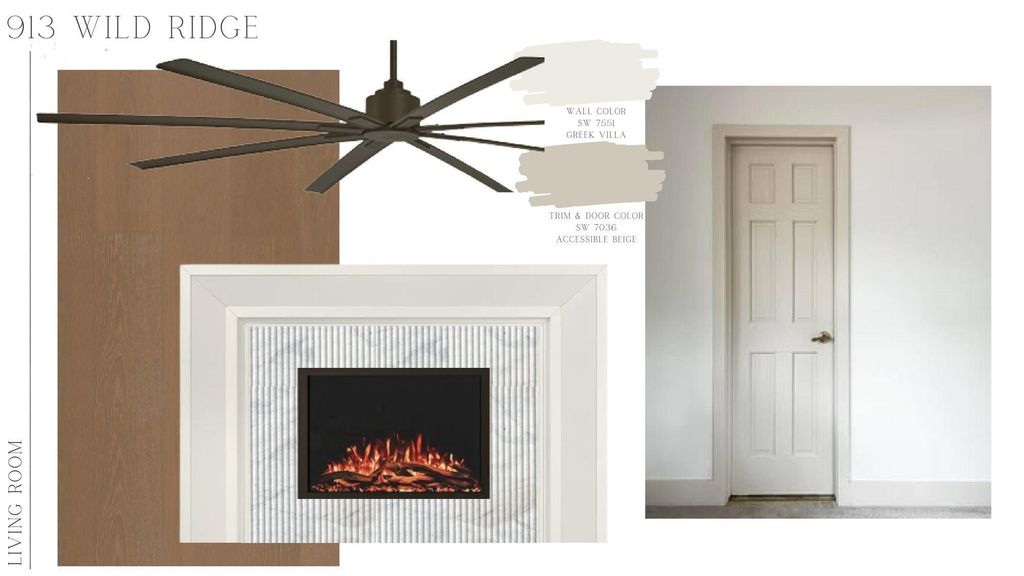
[[800]]913 Wildridge Dr is listed for sale at 1,480,000. The Residential - Single Family property has 4 bedrooms, 4 Full Bathrooms, 2 Half Bathrooms, 4336 square feet, and was built in 2027. The lot size is 20473.2 Square feet.[[500]]Exceptional design, thoughtful details, and an inviting sense of luxury come together at 913 Wildridge Drive in Deer Valley. Offering 4,336 square feet of beautifully planned, single-story living space, this home features four spacious bedrooms, two generous living areas, a dedicated home office, and a three-car garage. At the heart of the home, a stunning great room with vaulted ceilings and a fireplace opens seamlessly to an expansive kitchen and dining area. Designed for both everyday living and effortless entertaining, the kitchen features an oversized center island, a 36-inch gas range, built-inrefrigeration, abundant cabinetry, a walk-in pantry, and a dedicated coffee bar. The private primary suite offers a peaceful retreat with a spaciousbedroom, a luxurious bath featuring a freestanding soaking tub and separate shower, and individual his-and-hers walk-in closets. A thoughtfully positioned guest suite provides additional privacy, while two secondary bedrooms offer comfortable accommodations with convenient access to their own bathrooms. A second living area, designed as an oversized game room, provides the perfect setting for entertaining, relaxing, or gathering with family and friends. Additional highlights include a dedicated office, generous utility room, mudroom with built-in lockers, and exceptional storage throughout. Outdoor living is equally impressive, with more than 600 square feet of covered patio space featuring vaulted ceilings, an outdoor fireplace, and a designated
Exceptional design, thoughtful details, and an inviting sense of luxury come together at 913 Wildridge Drive in Deer Valley. Offering 4,336 square feet of beautifully planned, single-story living space, this home features four spacious bedrooms, two generous living areas, a dedicated home office, and a three-car garage. At the heart of the home, a stunning great room with vaulted ceilings and a fireplace opens seamlessly to an expansive kitchen and dining area. Designed for both everyday living and effortless entertaining, the kitchen features an oversized center island, a 36-inch gas range, built-in
refrigeration, abundant cabinetry, a walk-in pantry, and a dedicated coffee bar. The private primary suite offers a peaceful retreat with a spacious
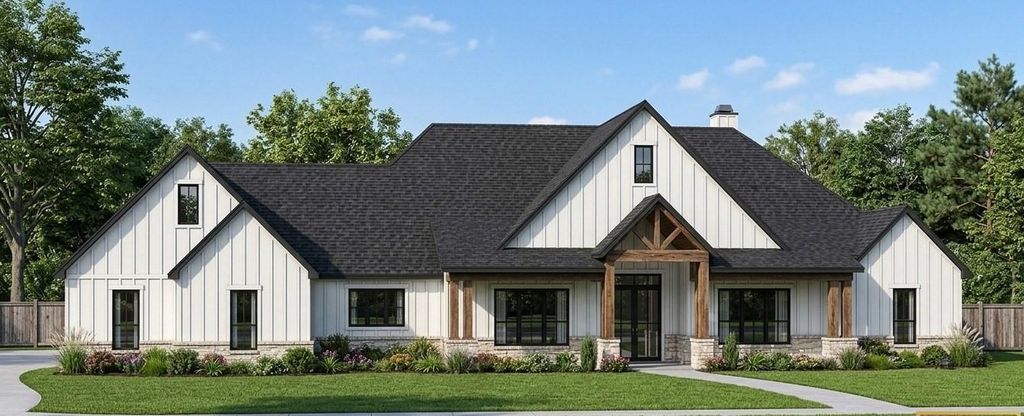
bedroom, a luxurious bath featuring a freestanding soaking tub and separate shower, and individual his-and-hers walk-in closets. A thoughtfully positioned guest suite provides additional privacy, while two secondary bedrooms offer comfortable accommodations with convenient access to their own bathrooms. A second living area, designed as an oversized game room, provides the perfect setting for entertaining, relaxing, or gathering with family and friends. Additional highlights include a dedicated office, generous utility room, mudroom with built-in lockers, and exceptional storage throughout. Outdoor living is equally impressive, with more than 600 square feet of covered patio space featuring vaulted ceilings, an outdoor fireplace, and a designated grilling area. The home’s striking exterior combines timeless stonework, classic gabled rooflines, and warm timber accents for an
architectural presence that feels both elegant and welcoming. With its exceptional floor plan, generous entertaining spaces, and attention to everyday functionality, 913 Wildridge offers an outstanding opportunity to enjoy refined living in Deer Valley. Midway ISD: South Bosque Elementary, River Valley Middle School, Midway High.
Disclaimer: Lot configuration and dimensions are estimates, not based on personal knowledge and come from a third party (Digital Map Products); therefore, you should not rely on the estimates and perform independent confirmation as to their accuracy
View neighborhood information
Ready to Sell your Home?
Request a complimentary home selling analysis featuring recently sold properties, market trends, home valuations and a personalized market update.
School information is computer generated and may not be accurate or current. Buyer must independently verify and confirm enrollment. Please contact the school district to determine the schools to which this property is zoned.







 Just listed
 Currency converter


 Share


 Erase note
 You currently have no custom folders